Media
Every image on the site in one place: photographs, postcards, engravings and maps. Click an image on the website to enlarge it.
The page has two parts:
- Found images. Interesting images the owner has come across that don't (yet) belong to a building entry: book illustrations, screenshots, odd photographs. These are added by hand.
- Building images. Every image saved in a building's
images/folder, grouped by country and building, with the caption it has in the entry. This part is generated automatically byscripts/build_index.py, so there's no need to edit it by hand.
Found images
To add one, save it in media/images/ (short lowercase file name with hyphens, under about 1600px wide), then add a block below with the image, a caption (date, author, source and licence, as far as they're known) and any notes. Label claims with the evidence labels (Documented, Observed, Reported, Speculative) where it helps.
The Tabernacle ("Das Heiligthum"), from a German Bible
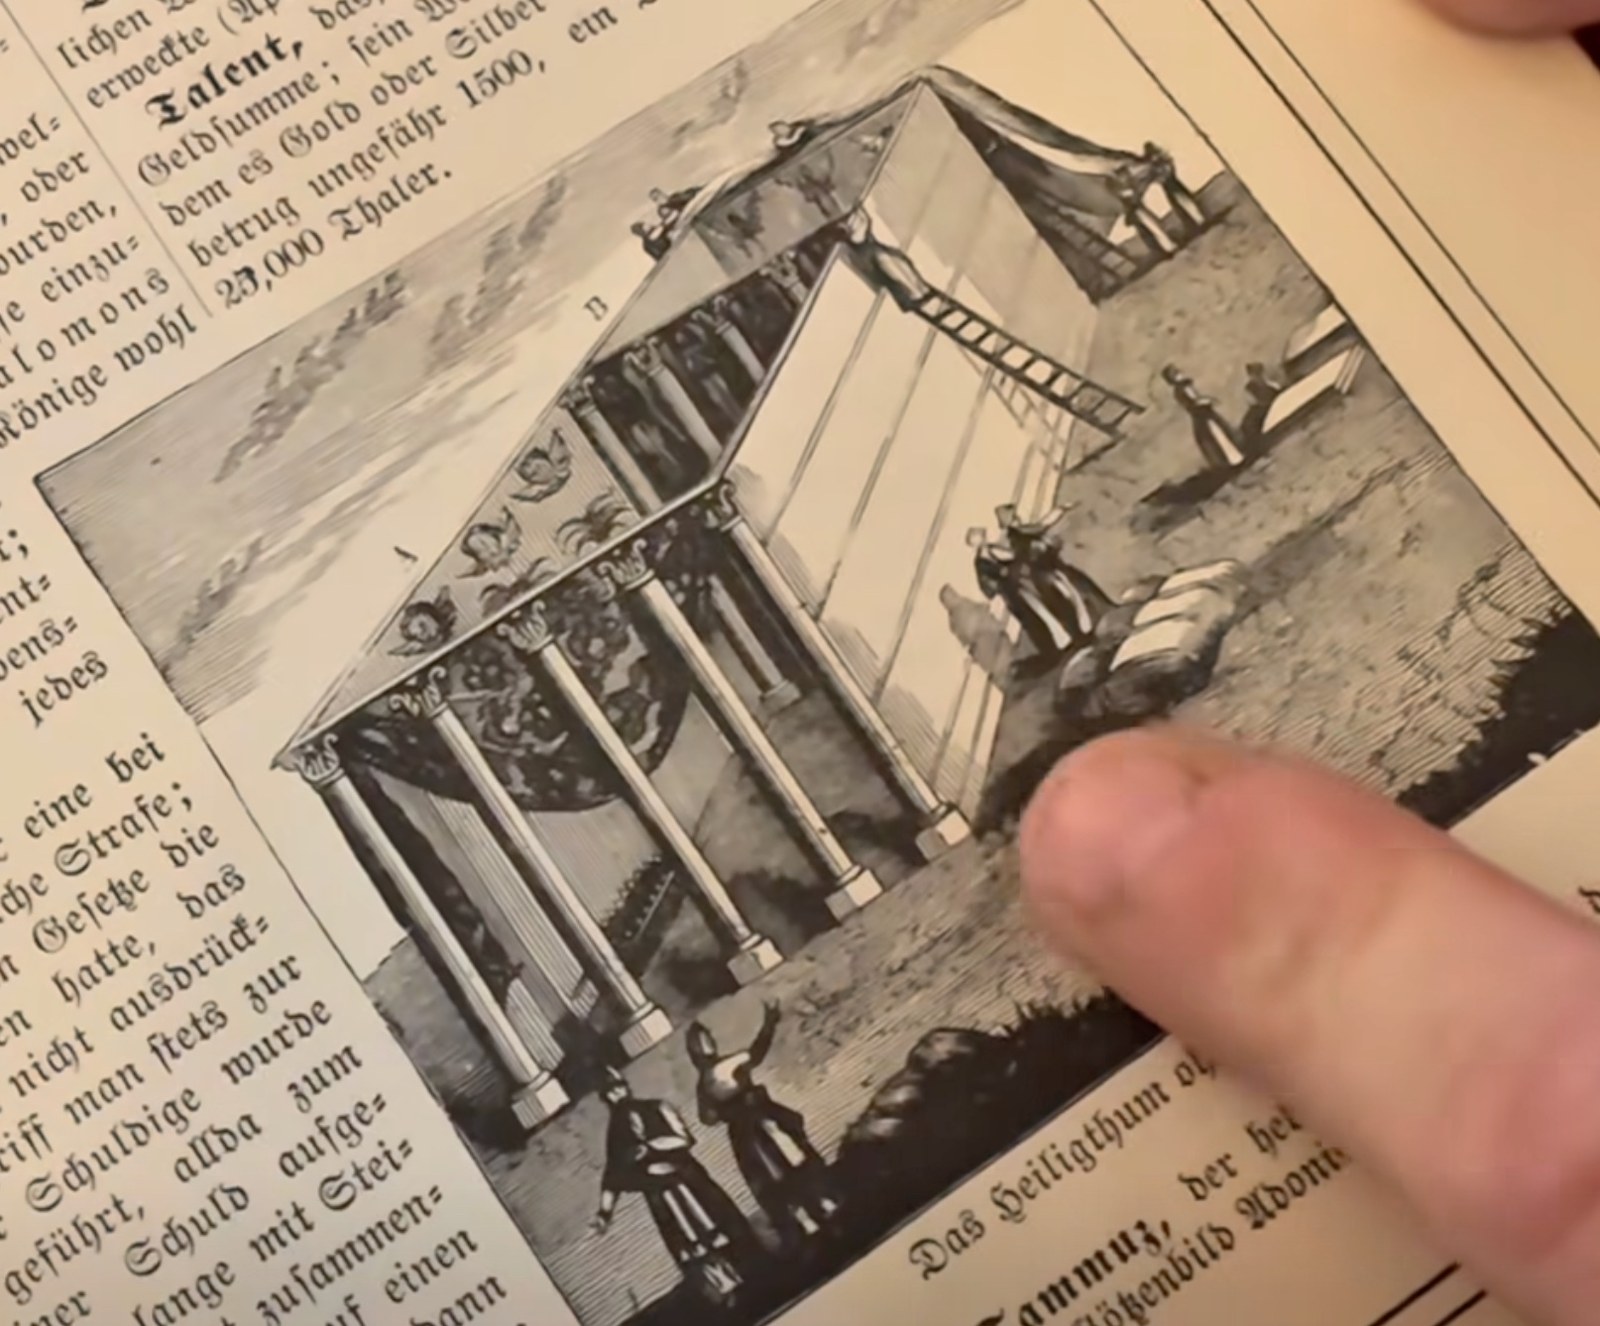 Engraving captioned "Das Heiligthum o[der] …" ("The sanctuary, or …"), from a German Bible printed in Fraktur type, photographed with a finger pointing at the page. Supplied by the owner; the photograph appears to be a still from a video. Edition, date, photographer and licence to be confirmed.
- What it shows. The Tabernacle, the portable sanctuary of the Israelites described in Exodus 25–27 and 36–38. It is drawn cut away: on the left a columned structure with Corinthian capitals and a ceiling decorated with cherubim and flowers, on the right a long frame being covered with curtains by men on ladders. Two parts are lettered A and B, so the original page probably had a key.
- The surrounding text. The page is from an alphabetical word list (a Bible dictionary or glossary): the entries visible are Talent ("Geldsumme; sein Werth, je nachdem es Gold oder Silber [war], betrug ungefähr 1500, … 23,000 Thaler", a sum of money worth about 1,500 or 23,000 thalers depending on whether gold or silver) and Tammuz ("Götzenbild Adonis", the idol Adonis). Observed.
- Dating clue. The spellings Heiligthum and Werth, and prices given in thalers, point to a book printed before the German spelling reform of 1901–1902 and probably before the mark replaced the thaler in 1873–1876. Observed; this is an inference from the spelling, not a confirmed date.
- Why it's interesting. Exodus describes the Tabernacle as boards of acacia wood overlaid with gold, standing in silver sockets, with curtains and coverings of skins. The engraver has instead drawn classical columns with Corinthian capitals, a style from Greece many centuries later. That could simply be the 19th-century habit of drawing ancient buildings in the architecture of the day, or a sign that the artist was working from older temple images. Speculative.
- Leads. Identify the edition: search the Internet Archive, Google Books and the Münchener DigitalisierungsZentrum for German Bibles with a word list containing "Das Heiligthum oder die Stiftshütte" (the usual German name for the Tabernacle). Find the video the still was taken from, which should name the book.
Building images
79 images from 13 buildings.
Australia
Royal Exhibition Building (8)
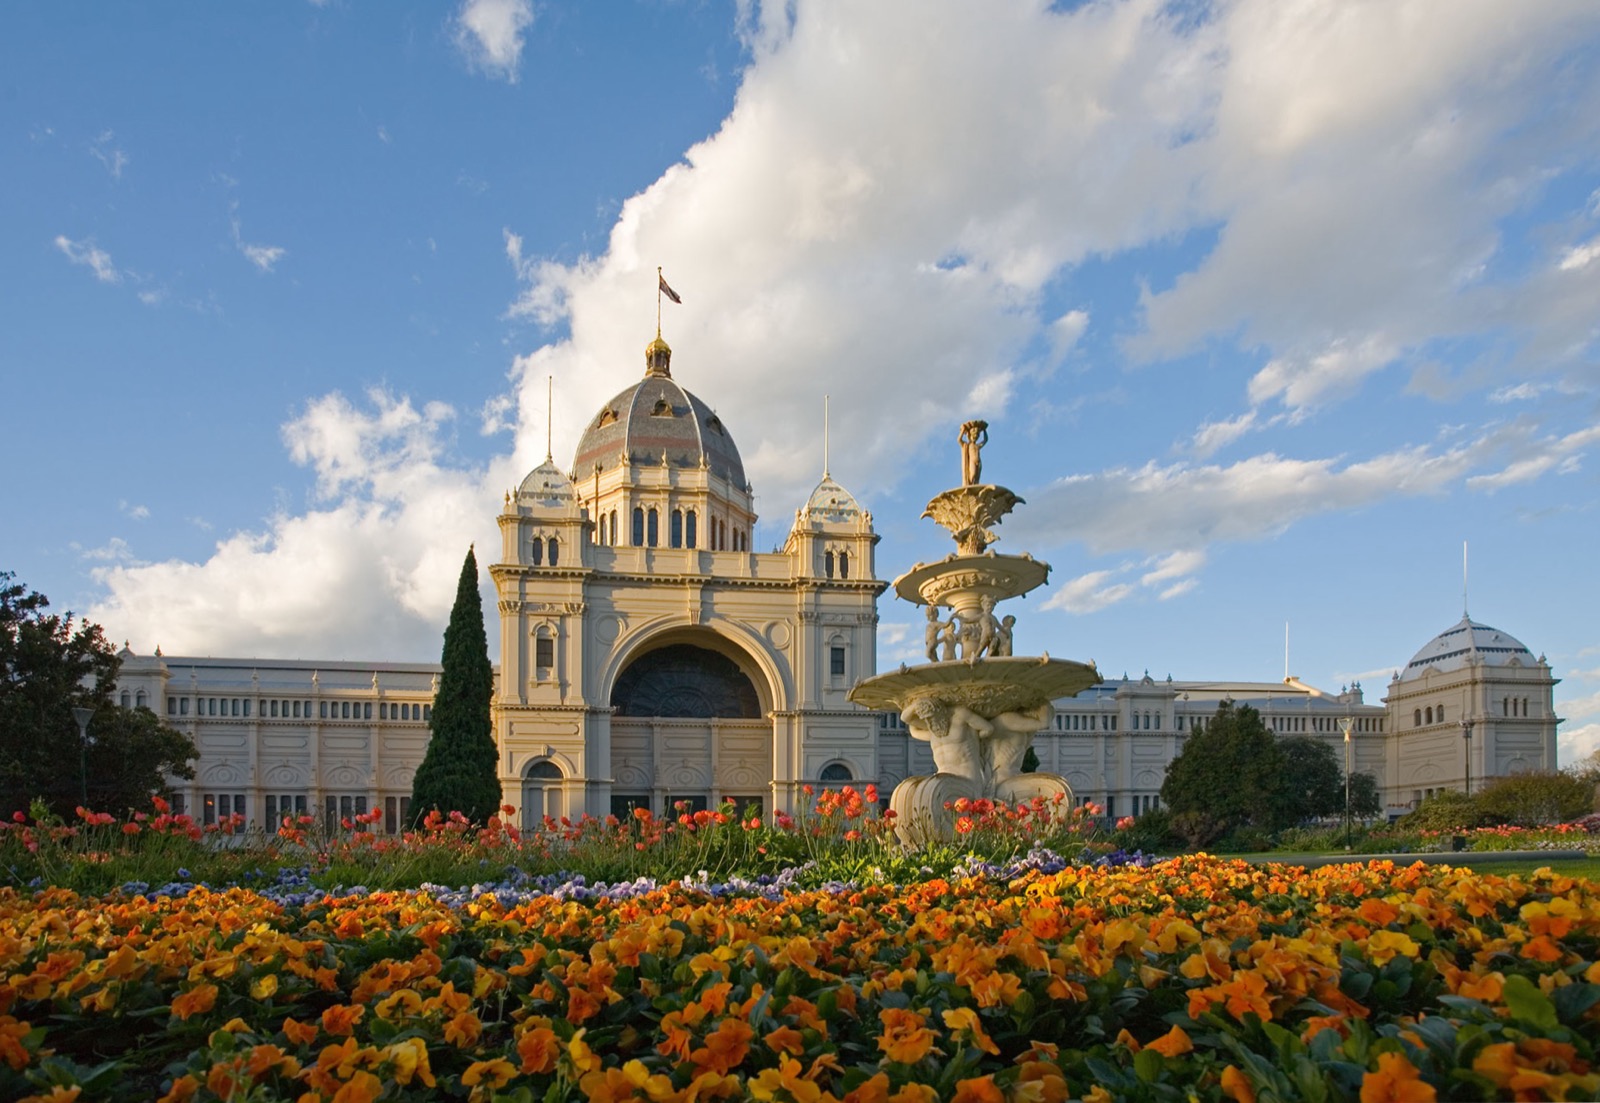 The south front from Carlton Gardens. The dome, flanking towers and ornate arcade are all original to 1880. Photo: Wikimedia Commons (licence to be confirmed).
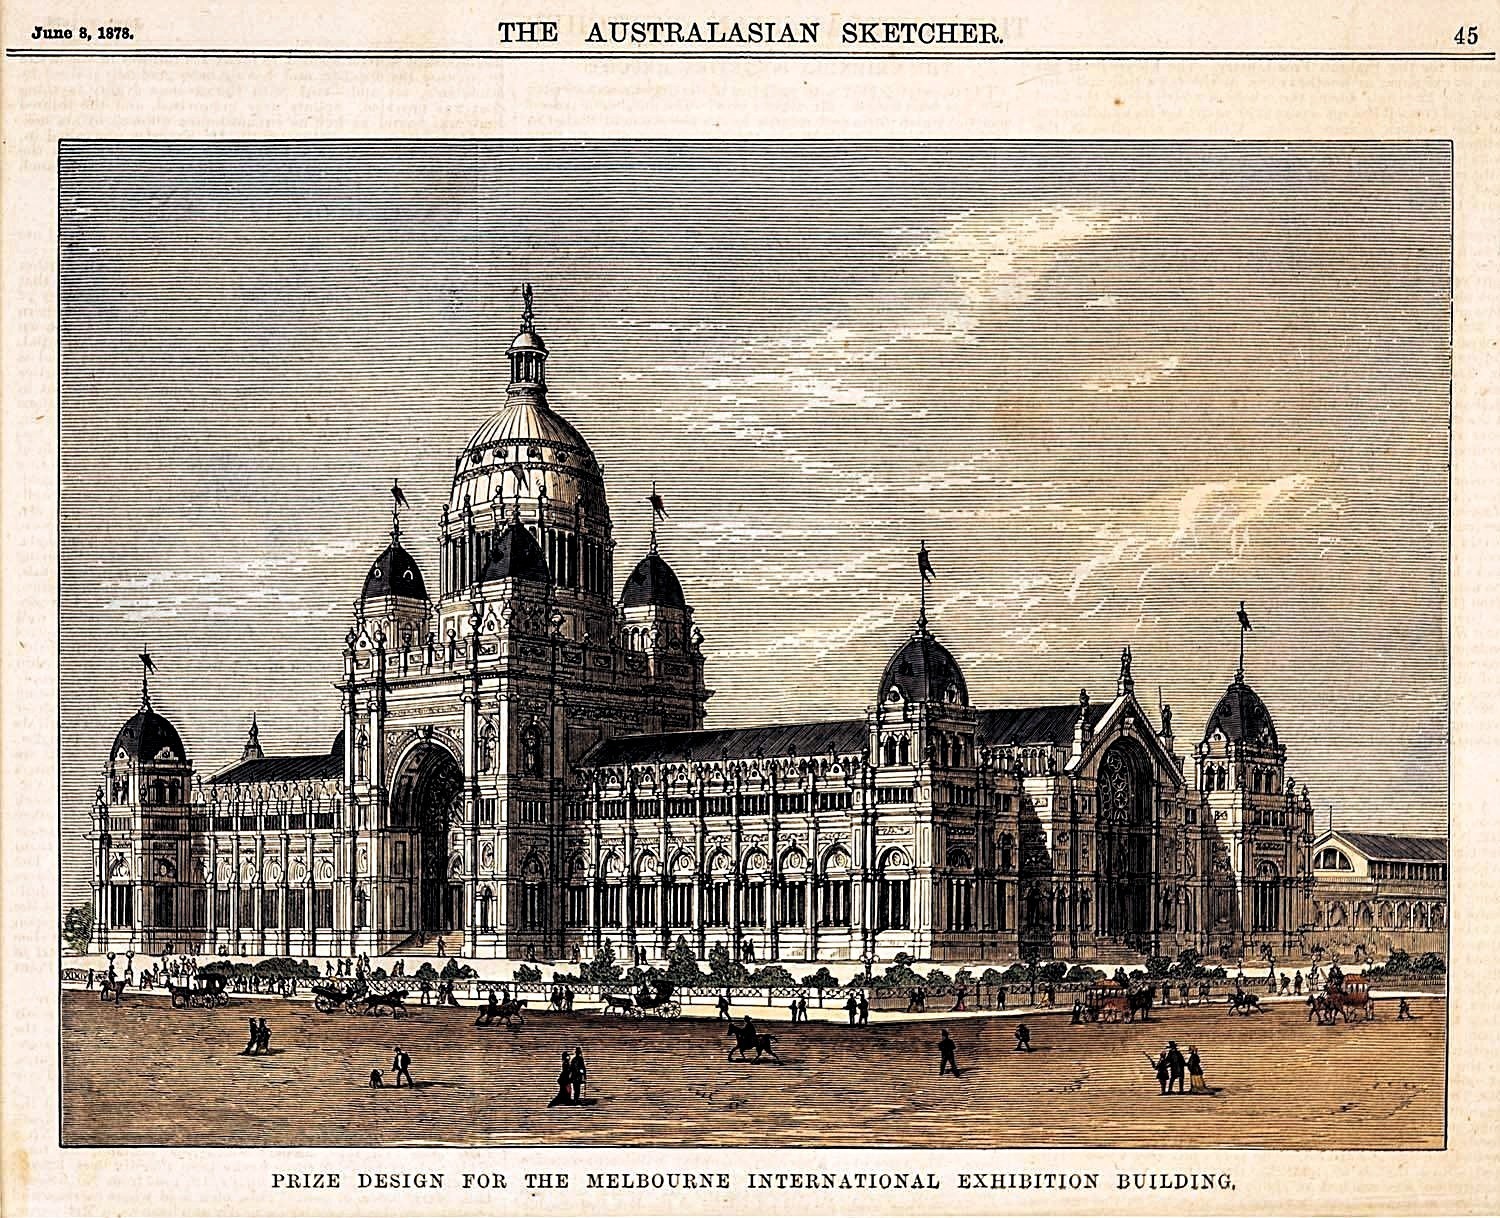 Prize design for the Melbourne International Exhibition Building. From The Australasian Sketcher, 8 June 1878. The completed building followed this design closely. Public domain.
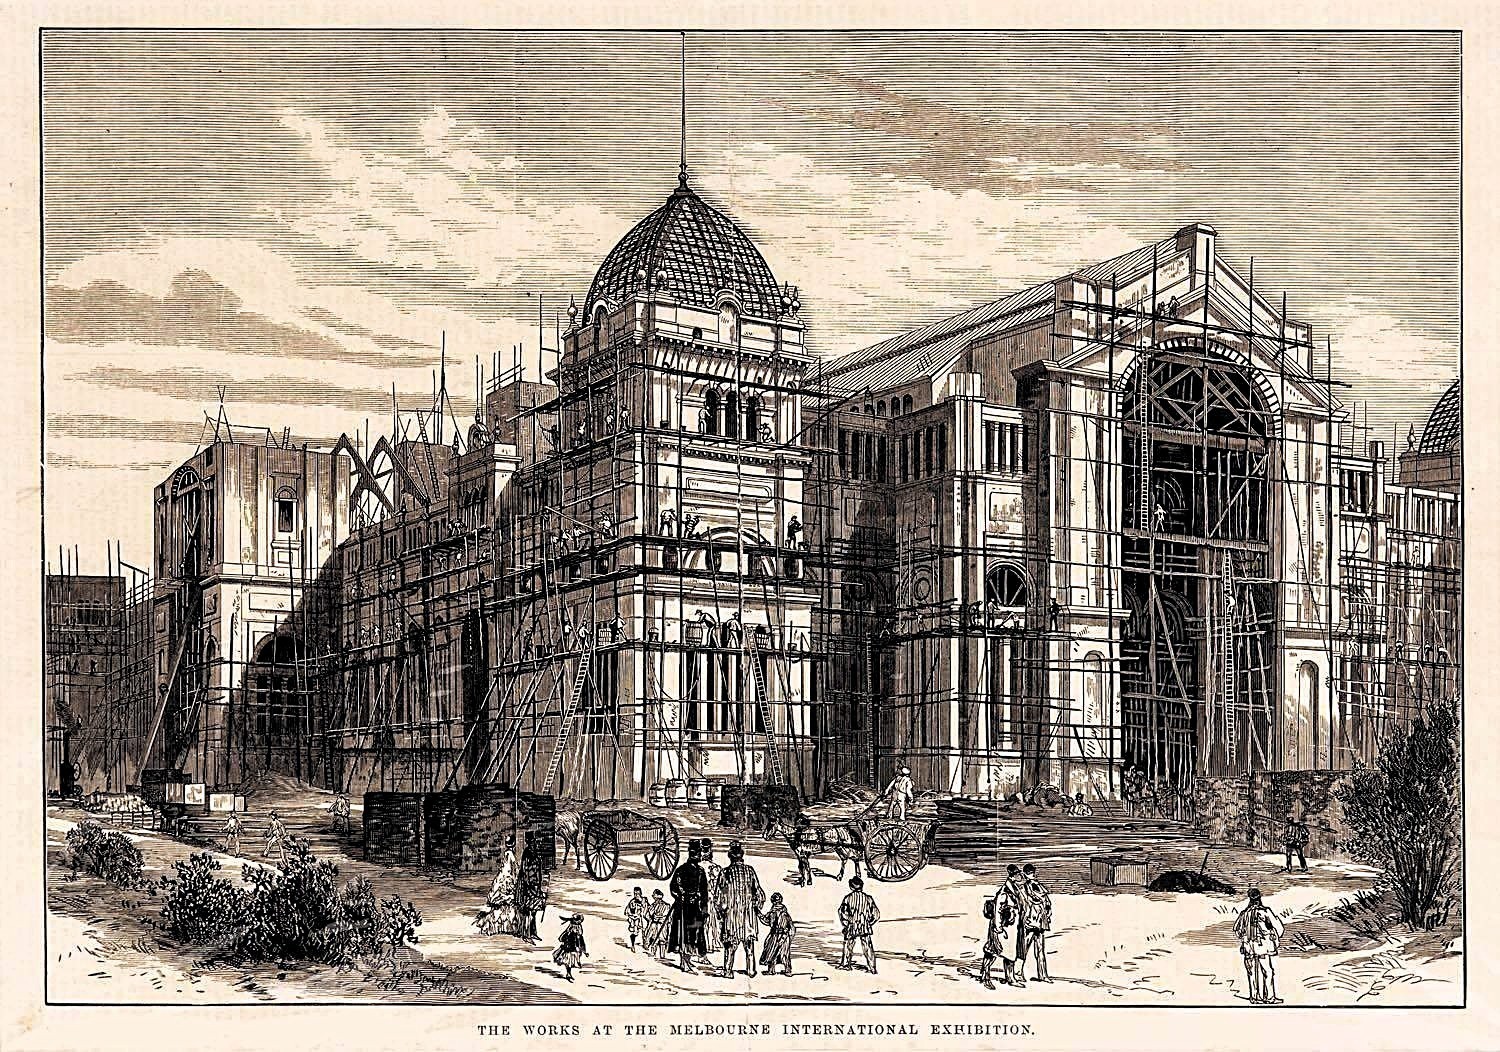 "The Works at the Melbourne International Exhibition" — engraving showing construction in progress, c.1879. Public domain.
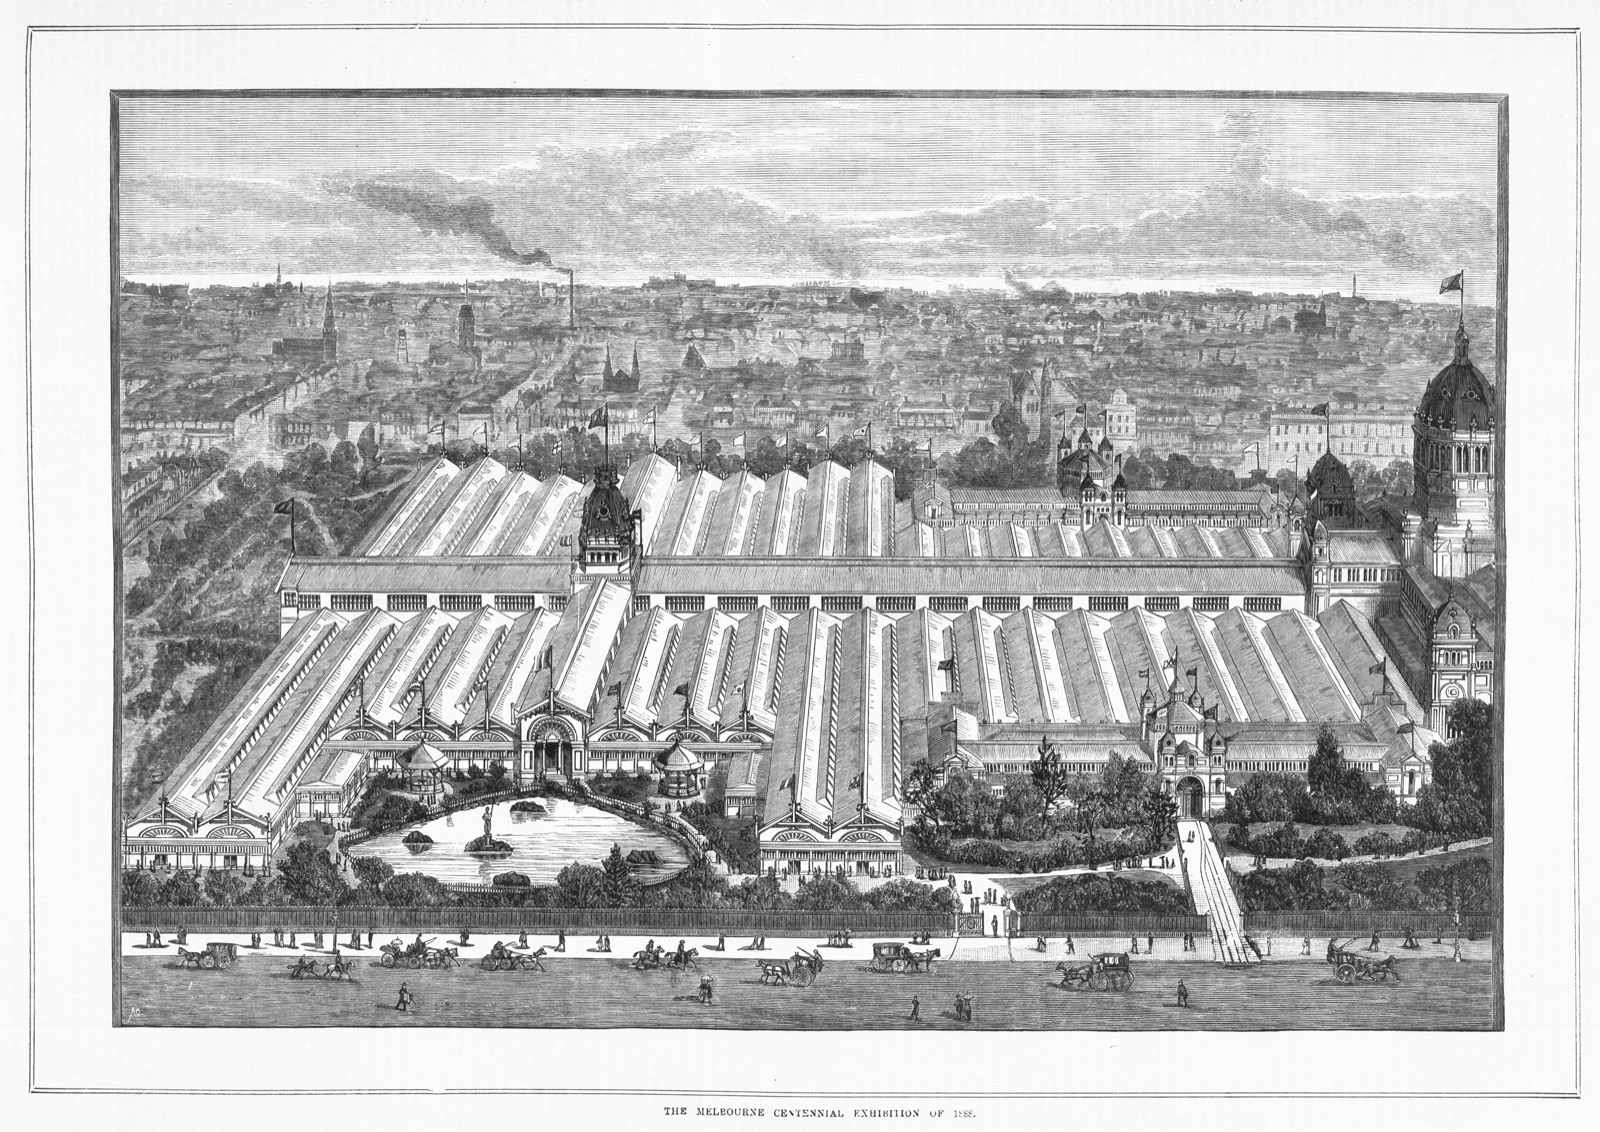 Bird's-eye view of the Melbourne Centennial Exhibition of 1888. The main hall (right, with dome) is almost hidden behind the vast temporary annexes. Public domain.
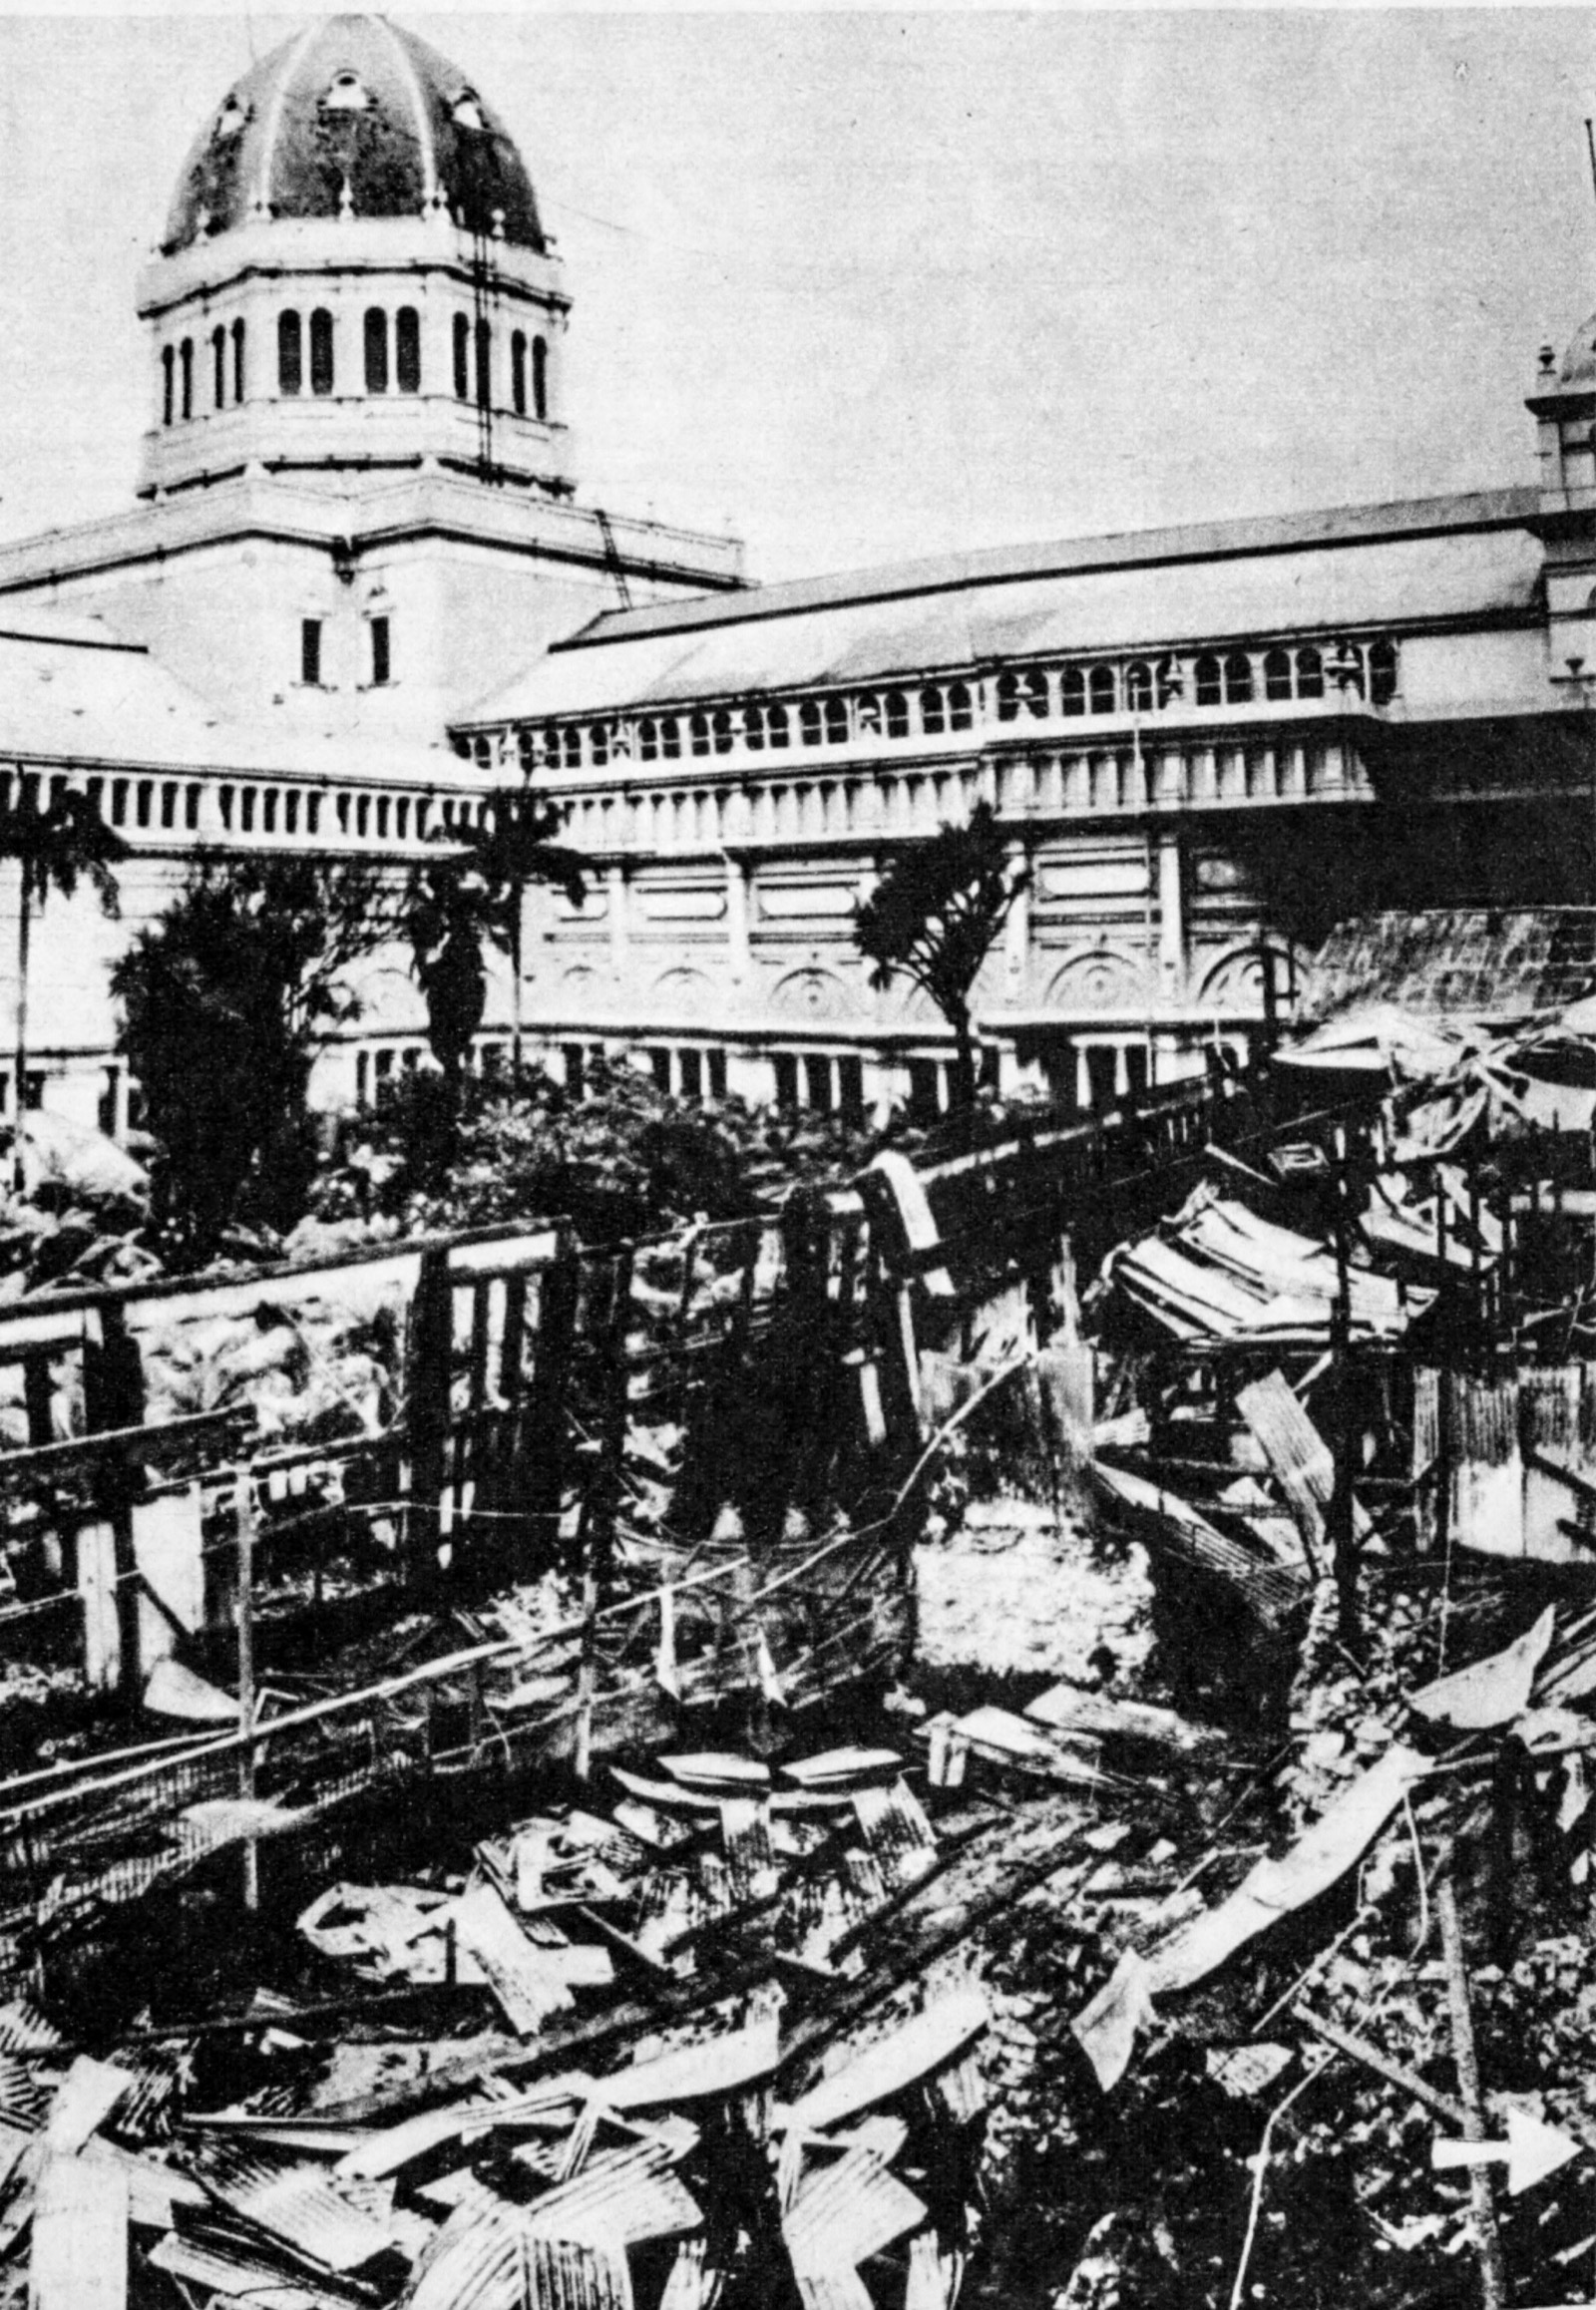 Demolition or collapse of the exhibition annexes, date uncertain. The main dome survives in the background. Source: National Library of Australia (licence to be confirmed).
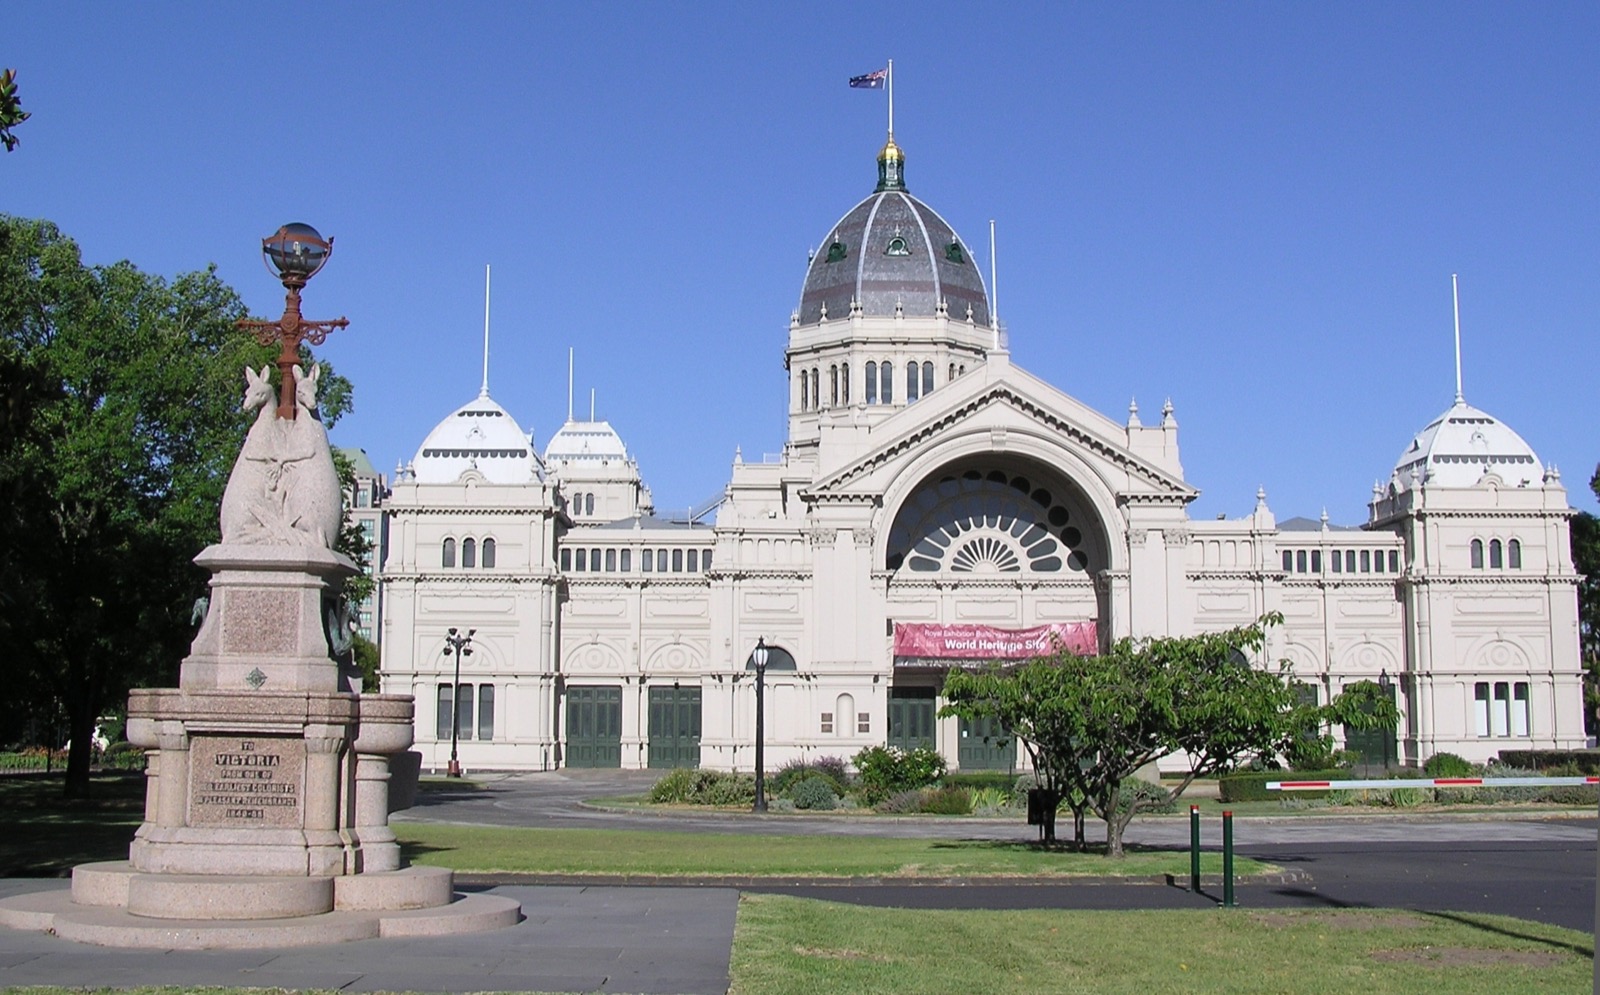 East facade and entrance. A stone memorial stands in the foreground gardens. Photo: Wikimedia Commons (licence to be confirmed).
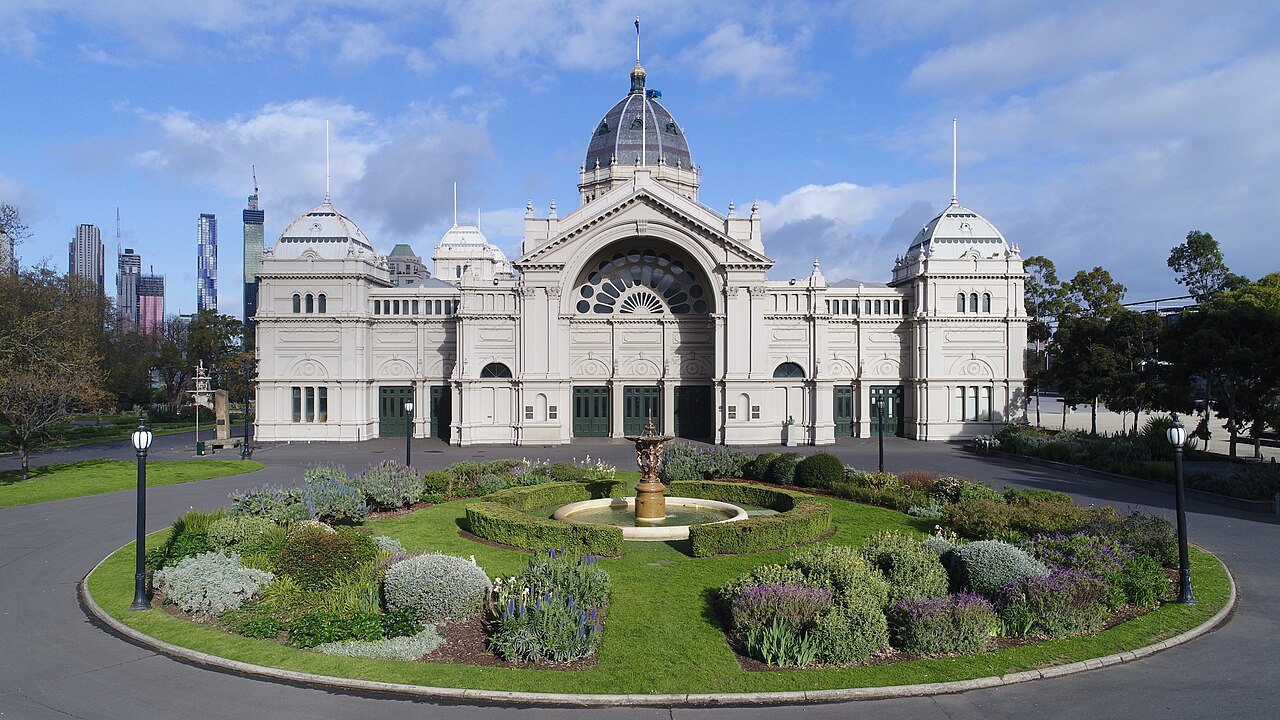 South facade from the circular garden, with the rose window above the main arch. Melbourne's CBD skyline is visible to the left. Photo: Wikimedia Commons (licence to be confirmed).
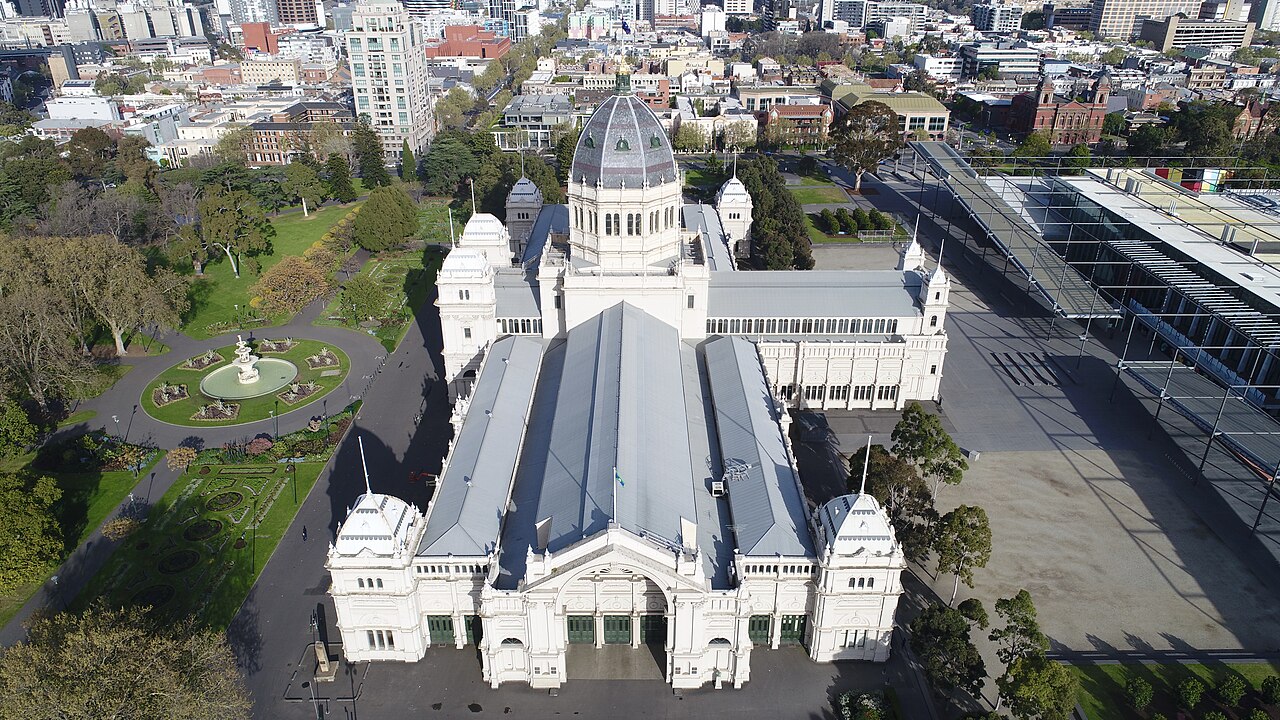 Aerial view looking north-west, showing the full plan of nave, transepts and dome set within Carlton Gardens. Photo: Wikimedia Commons (licence to be confirmed).
Italy
Villa Sultana (Villa "La Sultana") (5)
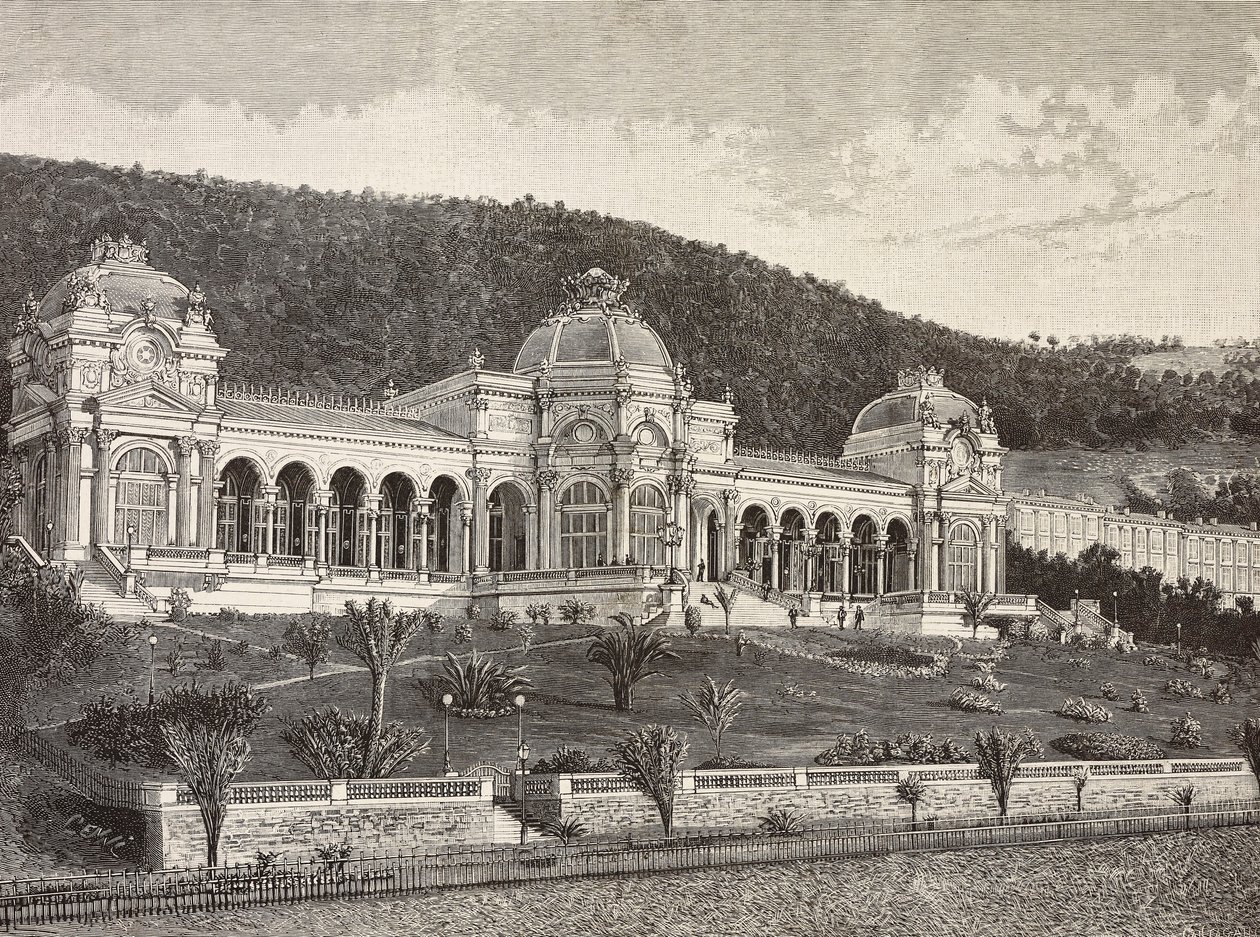 Villa Sultana as a casino: 19th-century engraving showing the three domes, arcades and landscaped grounds.
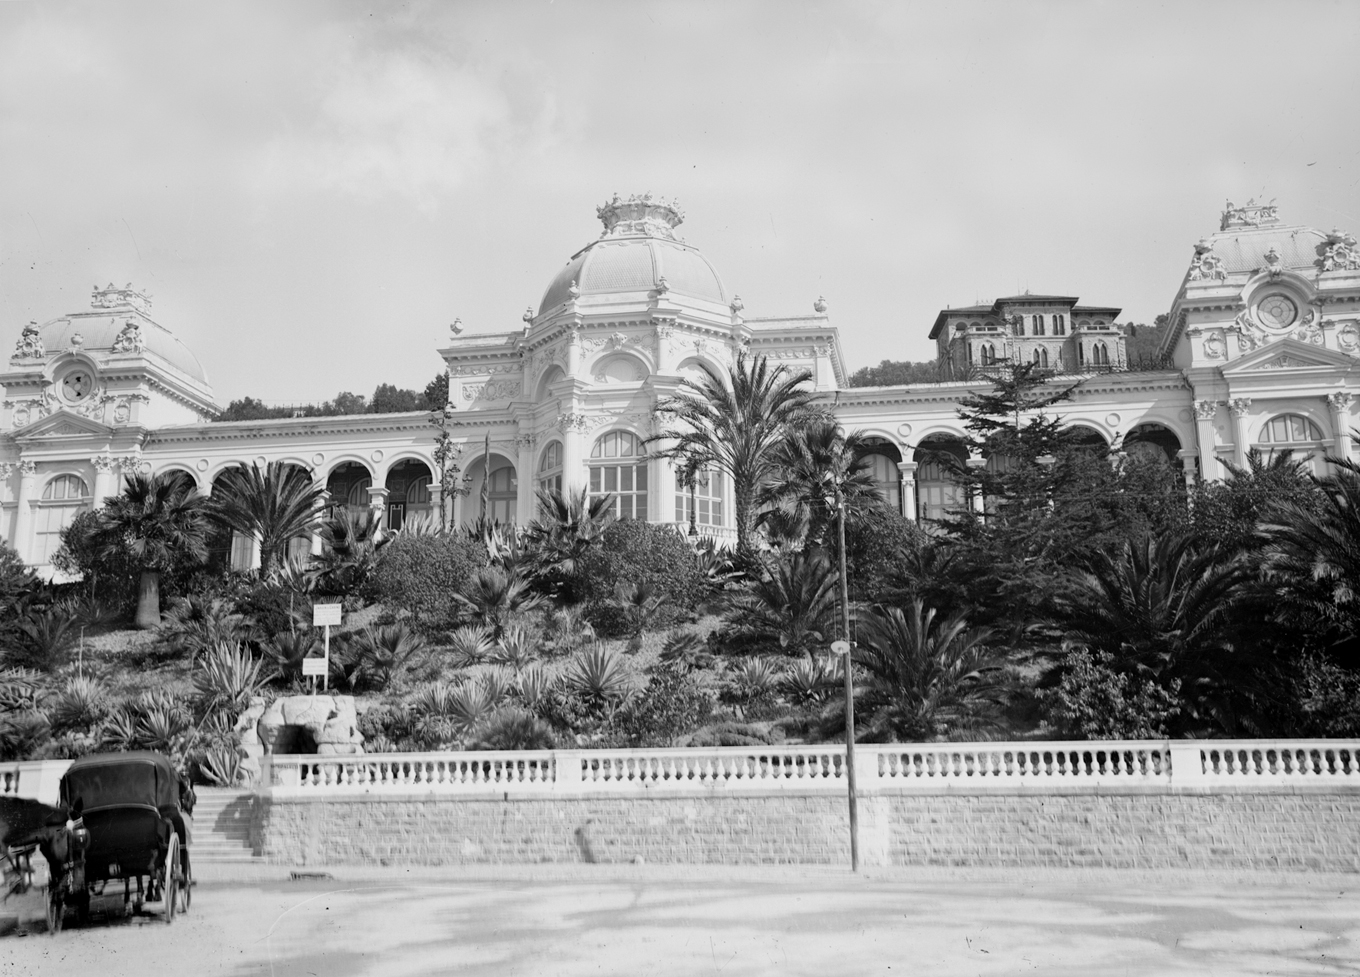 Early photograph from the promenade below the gardens. A horse-drawn carriage waits in the foreground.
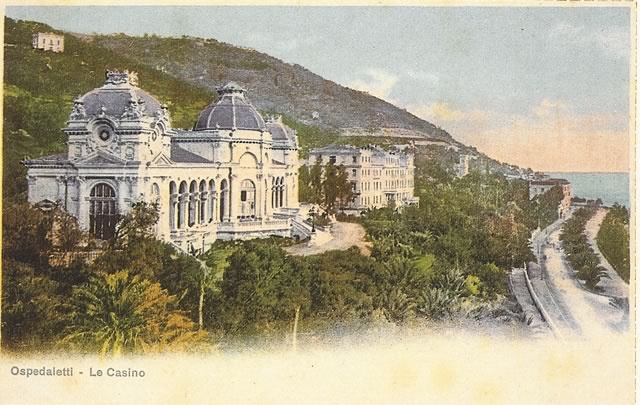 Postcard: "Ospedaletti – Le Casino". The casino above the coastal railway, with the sea on the right.
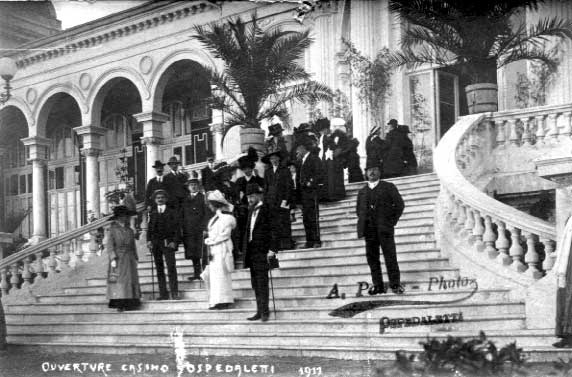 Guests on the casino steps, captioned "Ouverture Casino Ospedaletti 1911" (Casino opening, Ospedaletti, 1911). Photo: A. P… (name partly hidden).
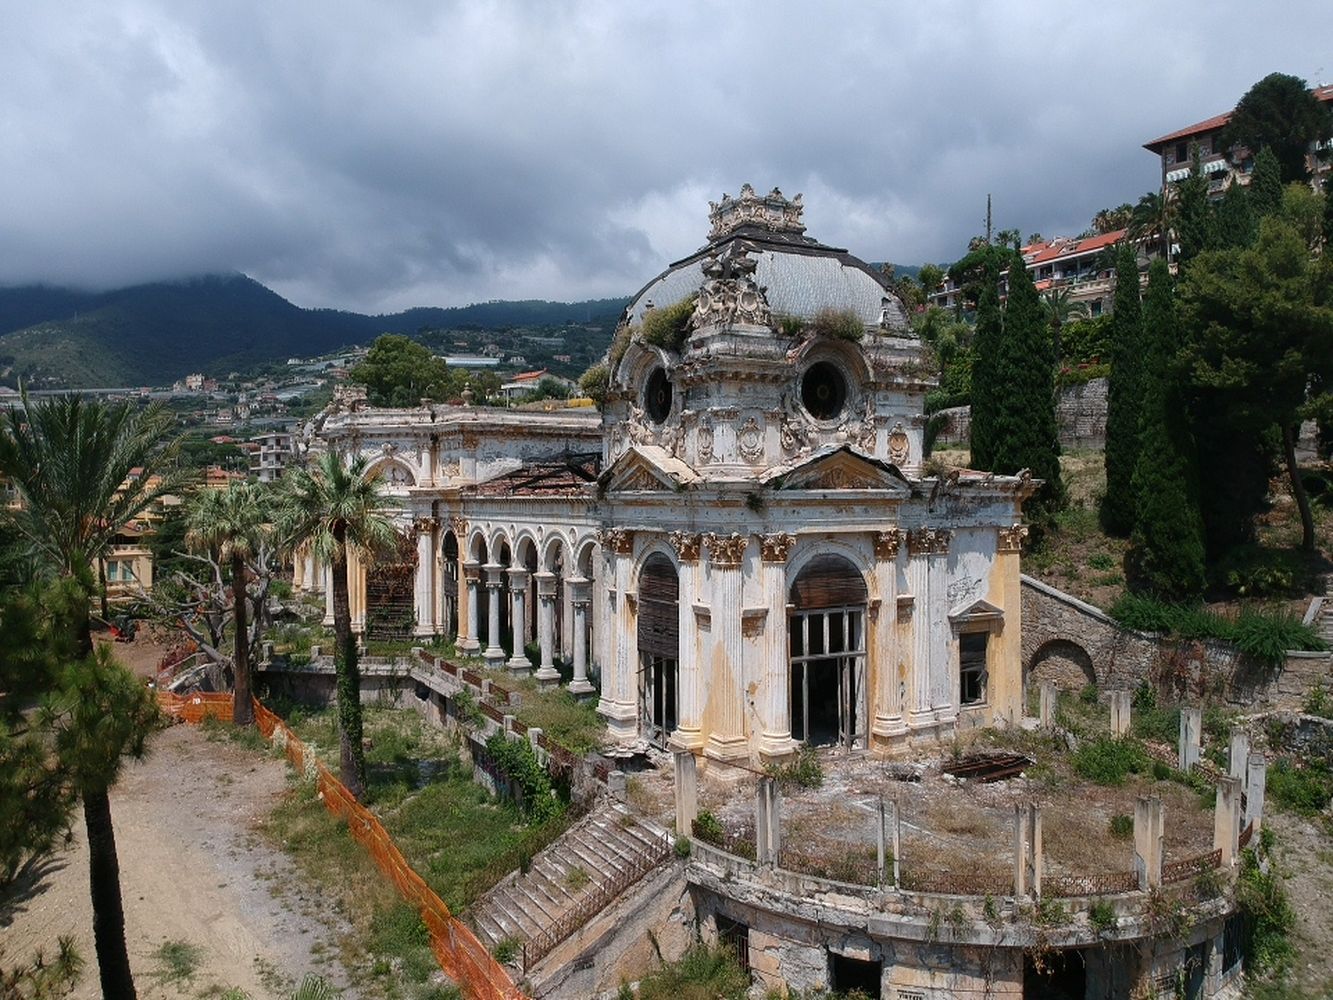 The villa today: derelict, with vegetation on the dome and an open, roofless arcade. Image dated 2020.
UK
All Saints Church, Marlow (2)
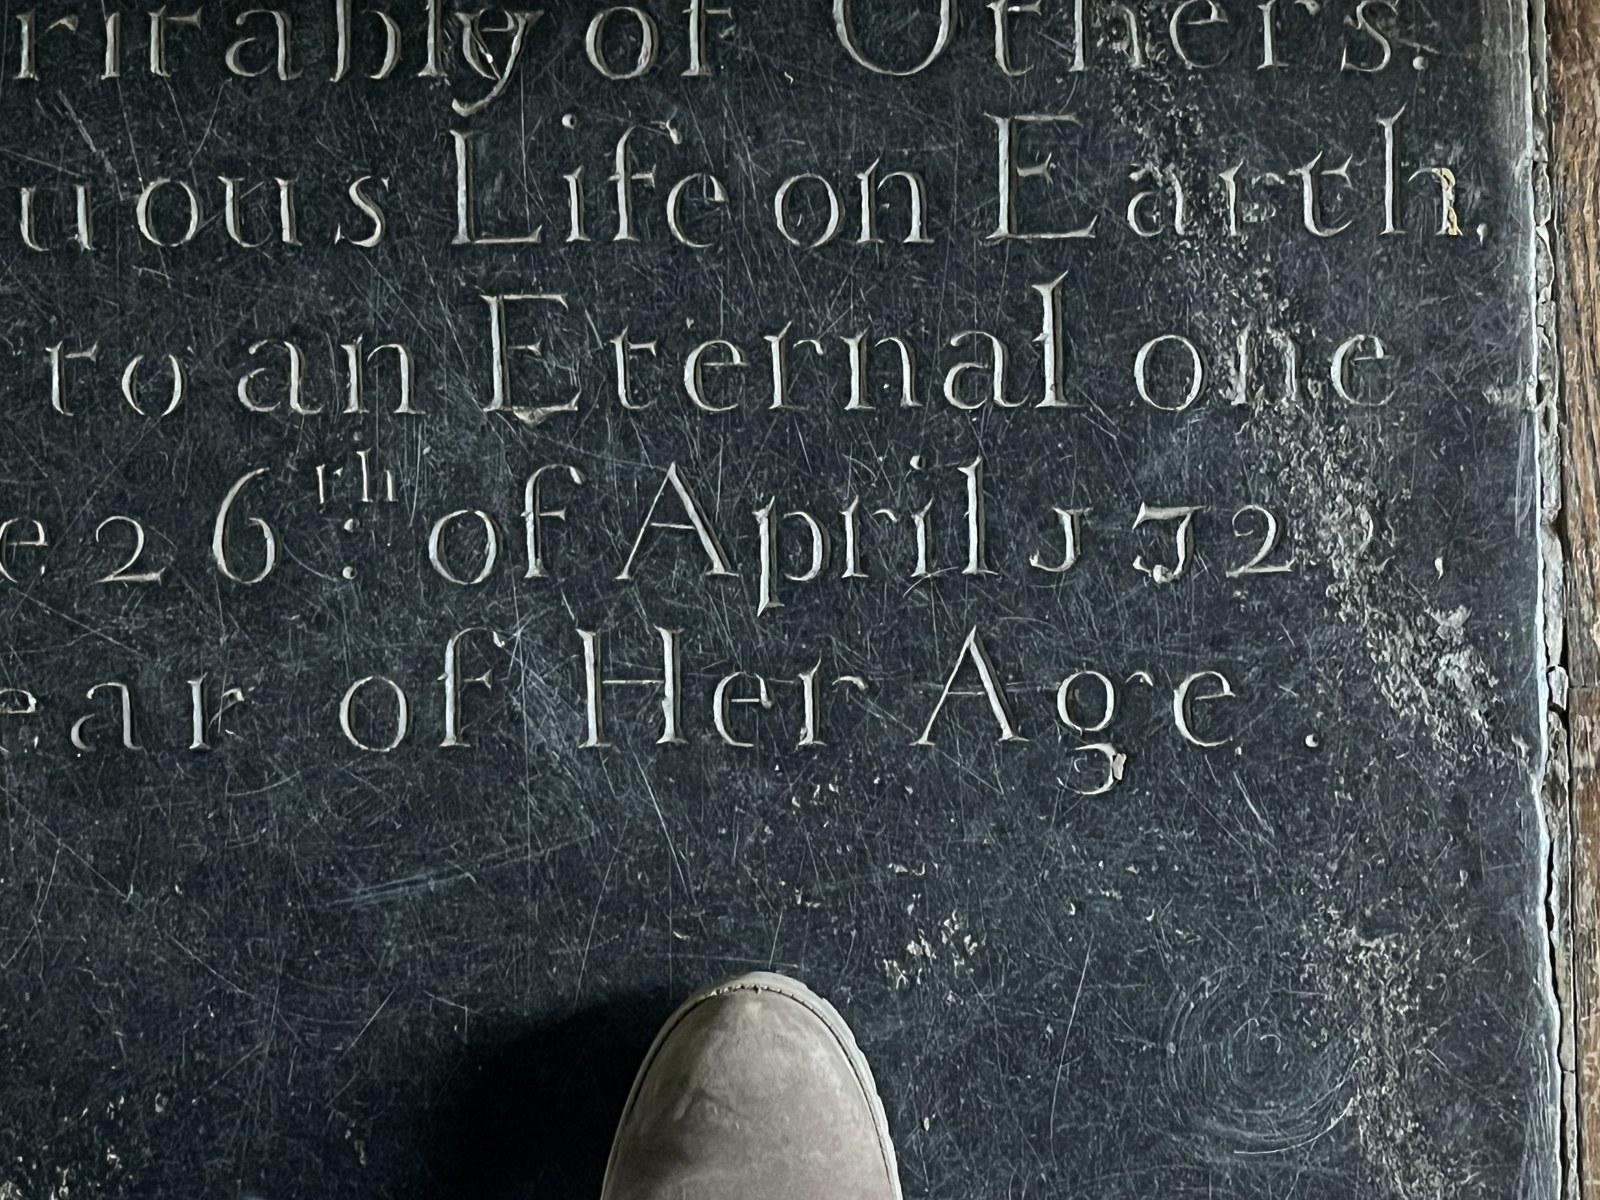 A ledger stone in the floor of All Saints, Marlow, with the date carved "26th of April J722". Photograph by the owner.
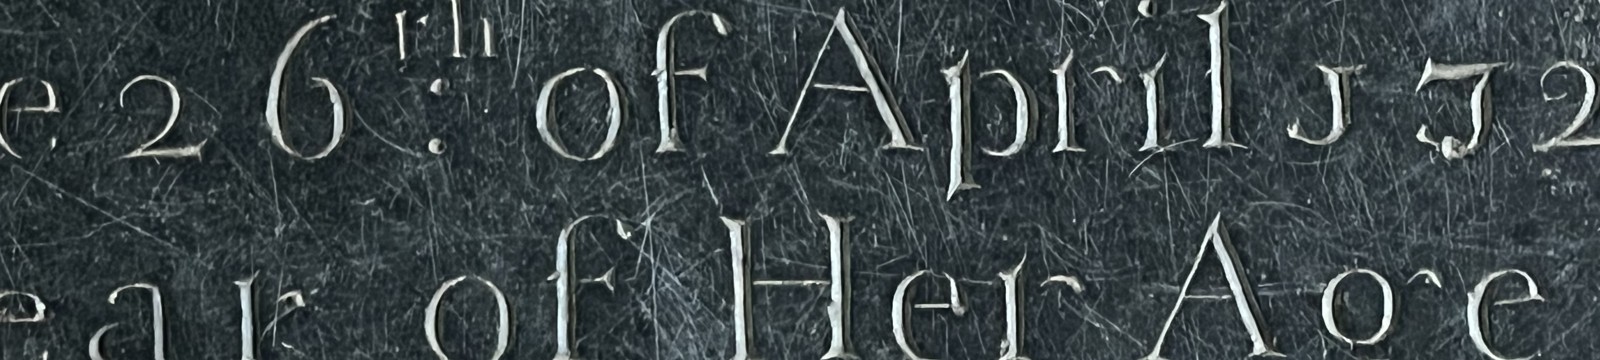 Detail of the date: "26th of April J722". The first figure of the year is shaped like a J, with a tail dropping below the line; the 7 also drops below the line, in the old-style figures of the period. See A "J" date inside the church. Photograph by the owner.
Leeds Town Hall (4)
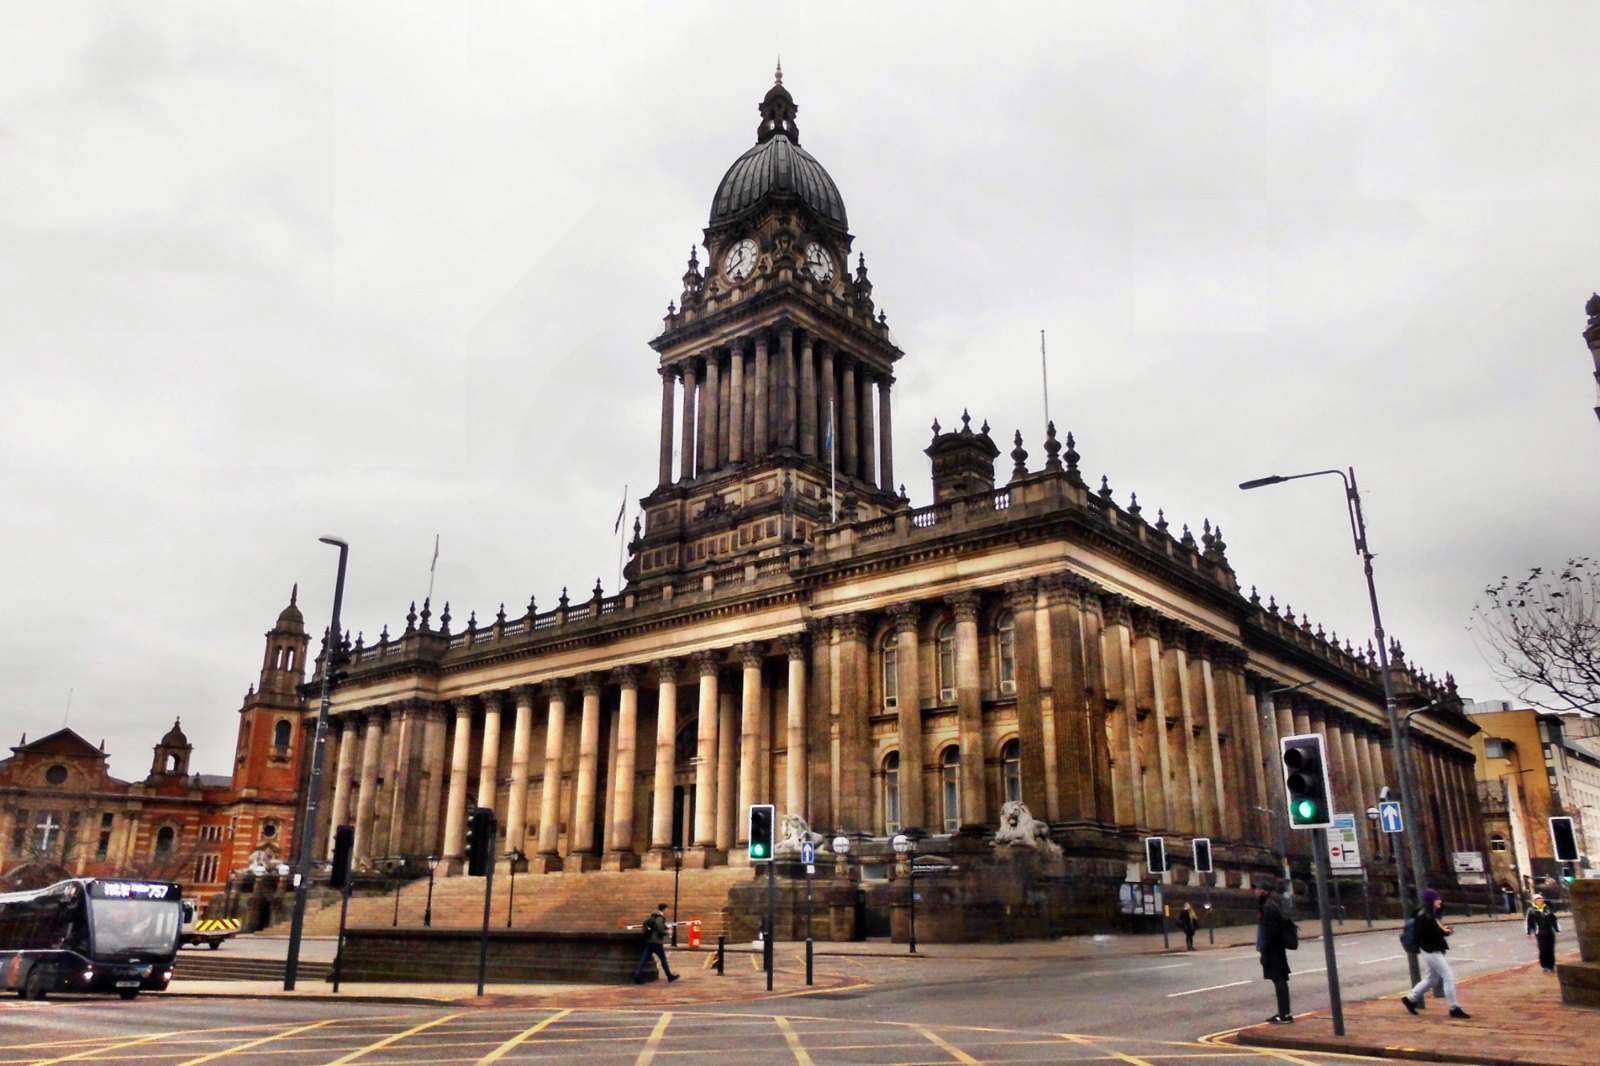 Leeds Town Hall today from the Headrow, with the lions of 1867 by the front steps. Supplied by the owner, apparently from Wikimedia Commons; photographer and licence to be confirmed.
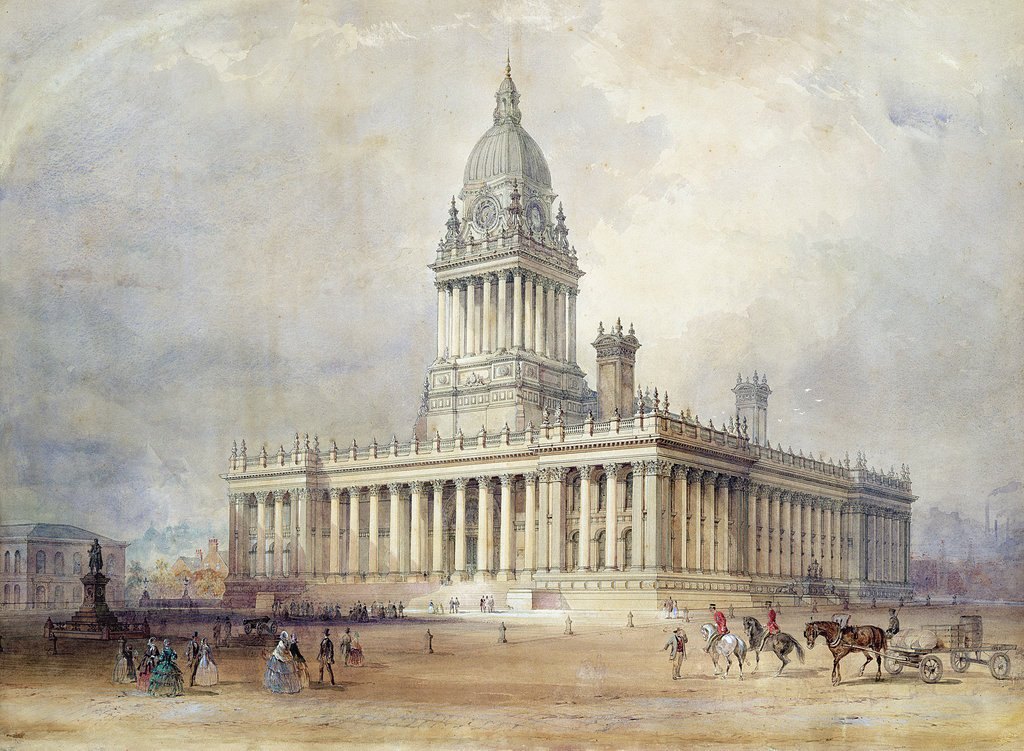 A watercolour of the Town Hall in its new state, probably 1850s (artist and date to be confirmed; possibly a design or presentation drawing). The women's crinolines and the men's top hats are the fashions of about 1855–65. See Out of place, as if discovered? Supplied by the owner; source and licence to be confirmed.
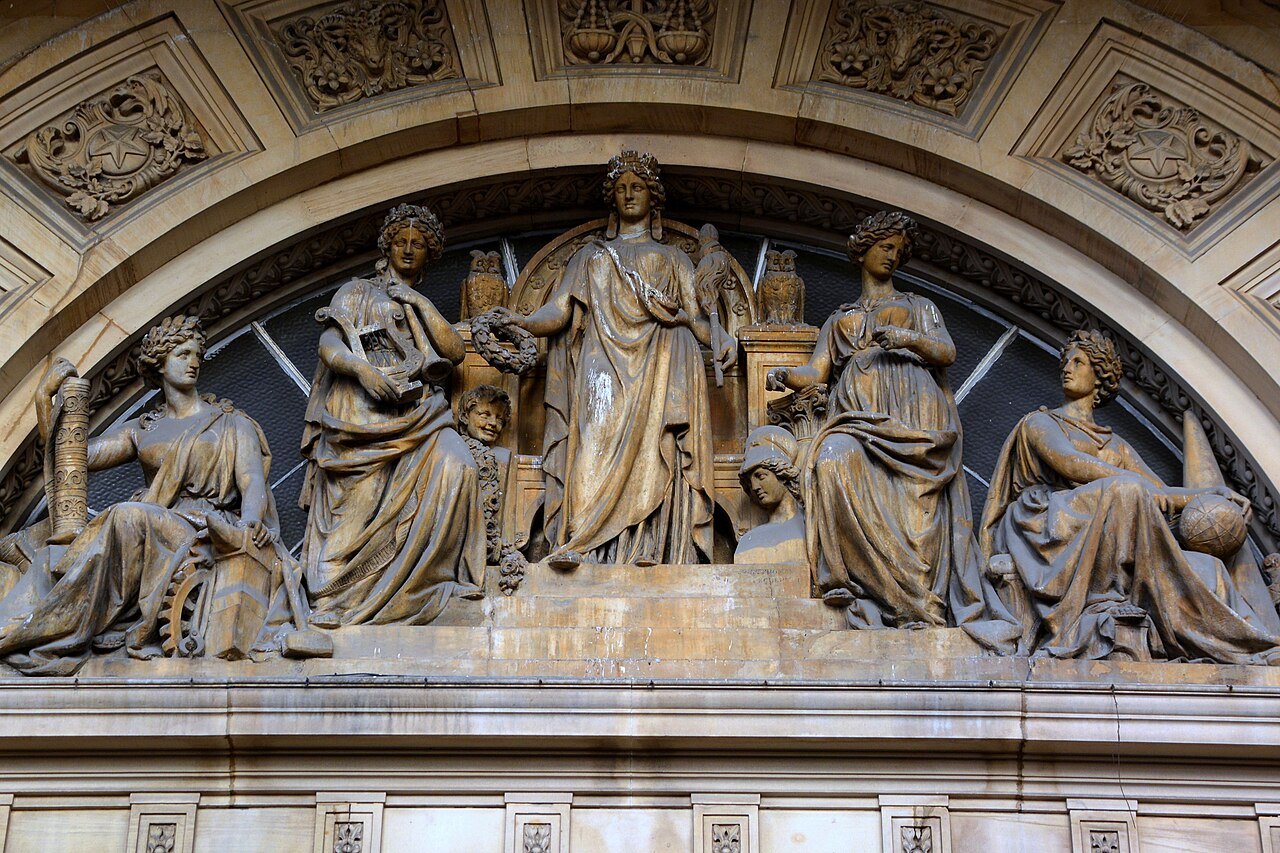 The sculpture in the arch over the main entrance: robed classical figures, the central one crowned and holding a wreath, with others holding a lyre (music), a globe (science), a column (architecture) and tools and a cogwheel (industry), with owls (wisdom) behind. The sculptor and the exact subjects need confirming. Supplied by the owner, apparently from Wikimedia Commons; photographer and licence to be confirmed.
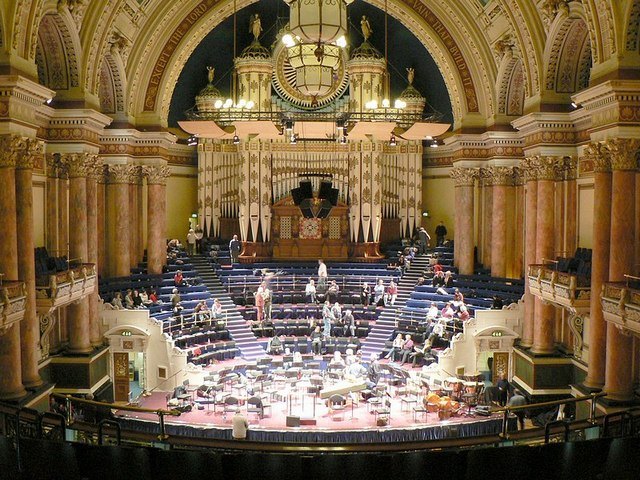 The Victoria Hall, set up for a concert, with the organ filling the far end. Supplied by the owner, apparently from Wikimedia Commons; photographer and licence to be confirmed.
Lyceum Theatre, Newport (7)
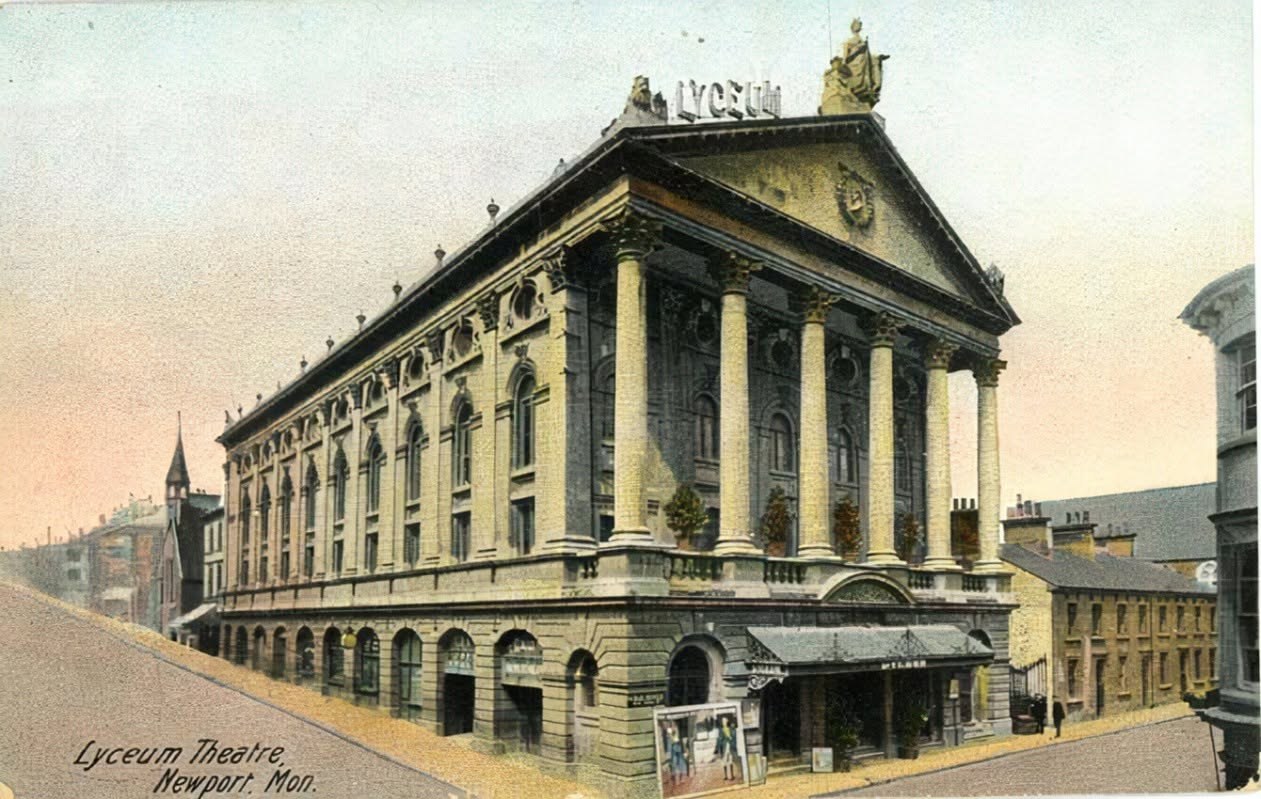 "Lyceum Theatre, Newport, Mon.", coloured postcard, probably about 1900–1910. Supplied by the owner; publisher and licence to be confirmed, though an image of this age is likely to be out of copyright.
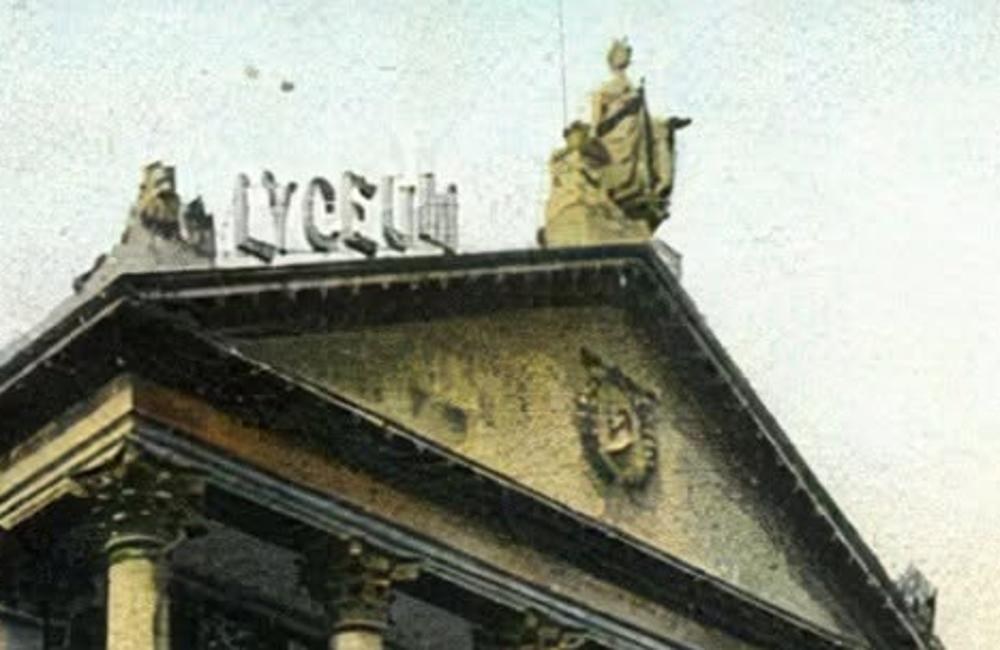 Detail of the coloured postcard: the seated figure on top of the pediment, much like Britannia, with the LYCEUM lettering and a sculpted figure or beast at the corner. See A small Parthenon, near a Roman fortress.
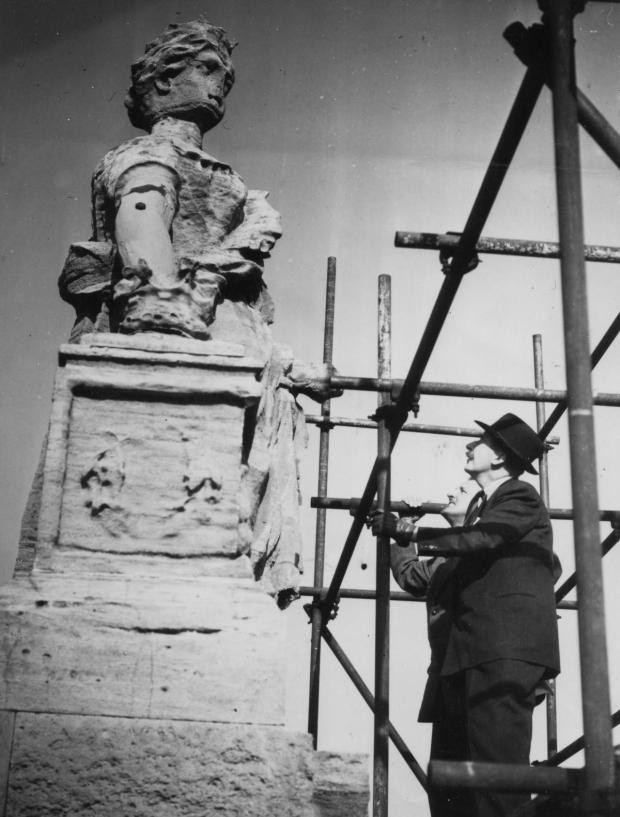 The statue from the top of the pediment, close up, probably mid-20th century (date and photographer to be confirmed; perhaps taken for a newspaper before the demolition of 1961). A man on scaffolding inspects the figure, which is badly weathered: its face is almost gone, it has wavy hair, a bare right arm on a block and falling robes, and its pedestal carries two worn carved faces, possibly theatrical masks. It is said to be Queen Victoria, but the owner doubts this can be confirmed from its condition. Supplied by the owner; source and licence to be confirmed.
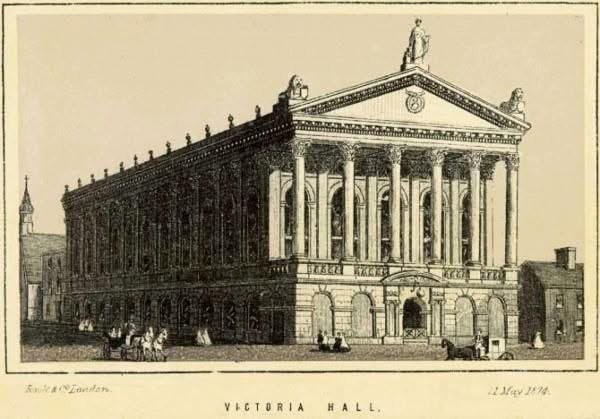 "Victoria Hall", print published by Rock & Co., London, dated 12 May 1874: the building before the fire of 1896, already with its portico, its statue and lions on the pediment, and the urns along the side. Supplied by the owner; publisher and licence to be confirmed, though an image of this age is likely to be out of copyright.
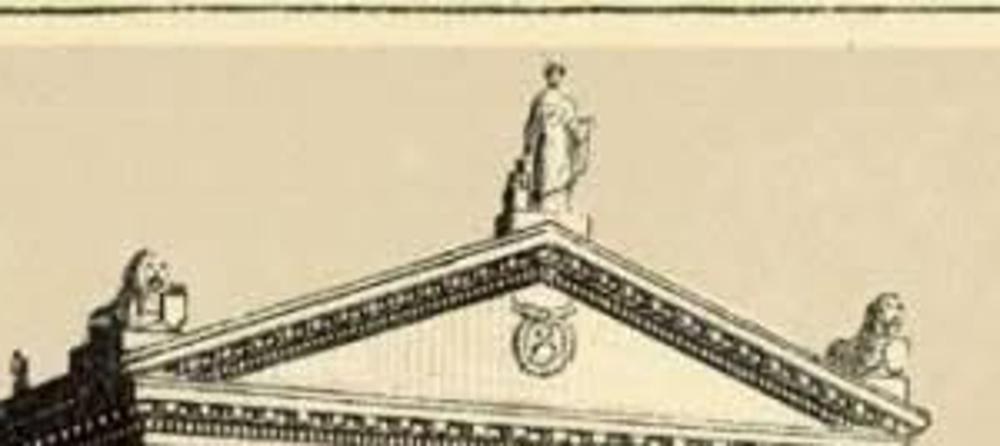 Detail of the 1874 print: a standing robed figure on top, a lion at each corner, and a roundel in the pediment.
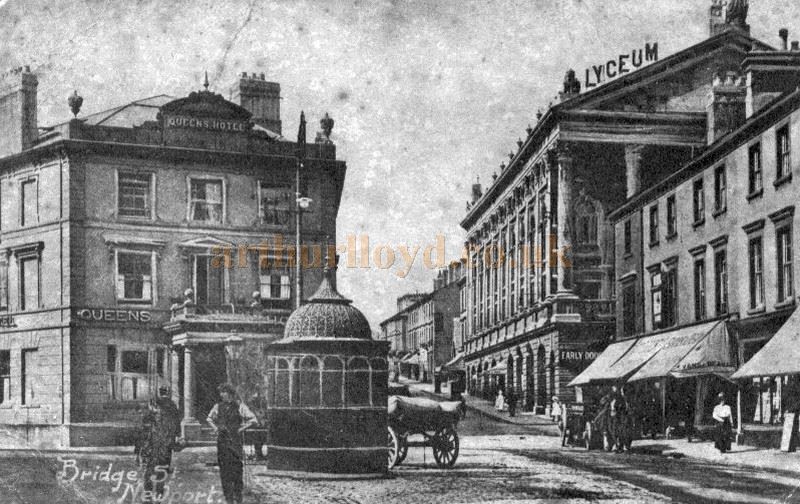 Postcard, "Bridge St, Newport", probably about 1900–1910. On the right, the Lyceum: giant Corinthian columns on an arcaded ground floor, a pediment lettered LYCEUM, and a long side wall down Bridge Street with an "EARLY DOORS" sign. On the left, the Queen's Hotel; in the street, a domed shelter, a horse-drawn cart and passers-by. Supplied by the owner; this copy is from Arthur Lloyd's theatre history website (arthurlloyd.co.uk) and carries its watermark. The postcard itself is likely out of copyright, but permission for this scan, or a clean copy of the postcard, should be sought.
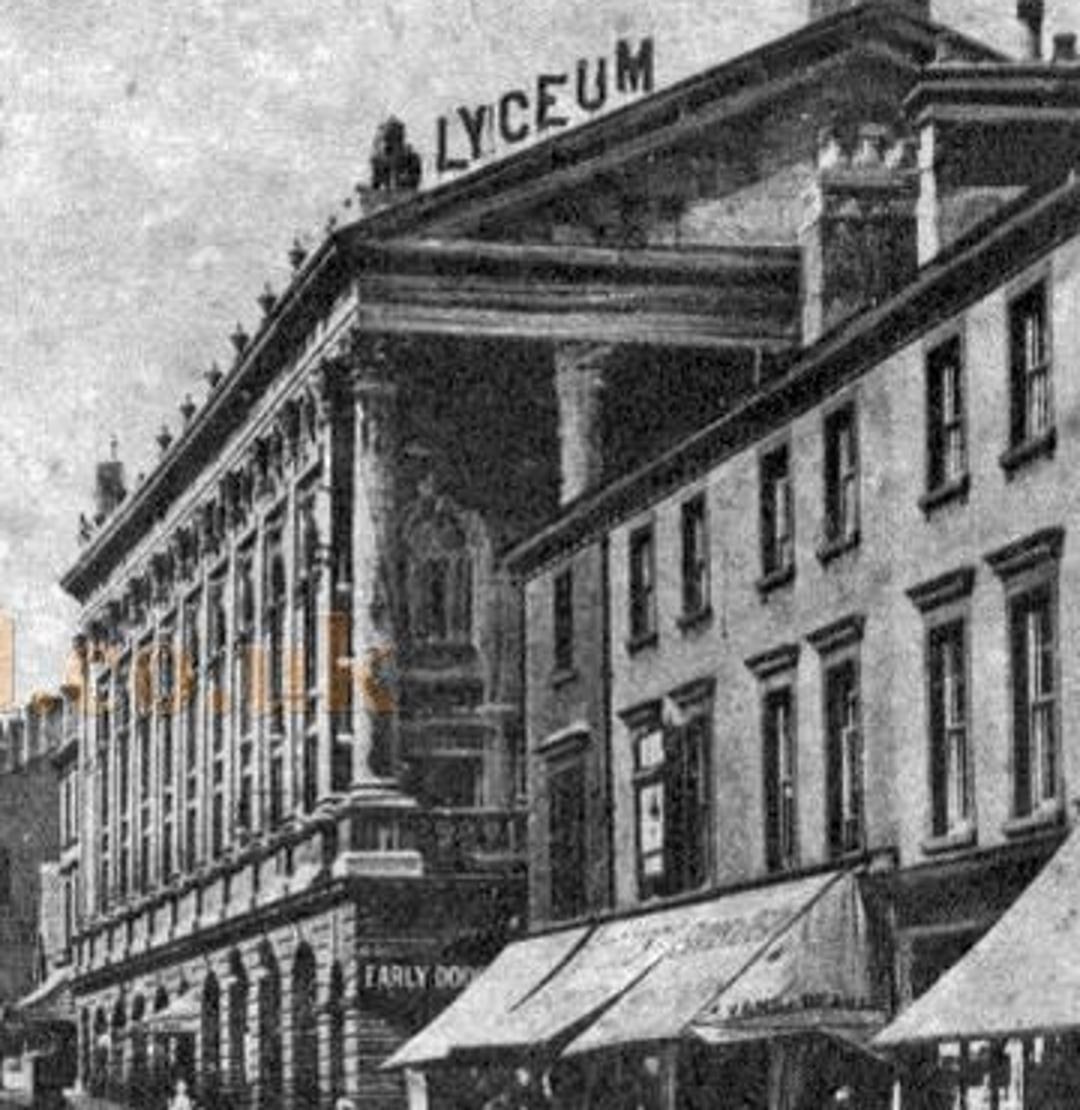 Detail of the postcard above, enlarged three times: a sculpted figure stands on the left-hand corner of the pediment beside the LYCEUM lettering, and ornaments run along the top of the side wall. At this resolution the figure can't be identified. See A small Parthenon, near a Roman fortress.
Manchester Town Hall (9)
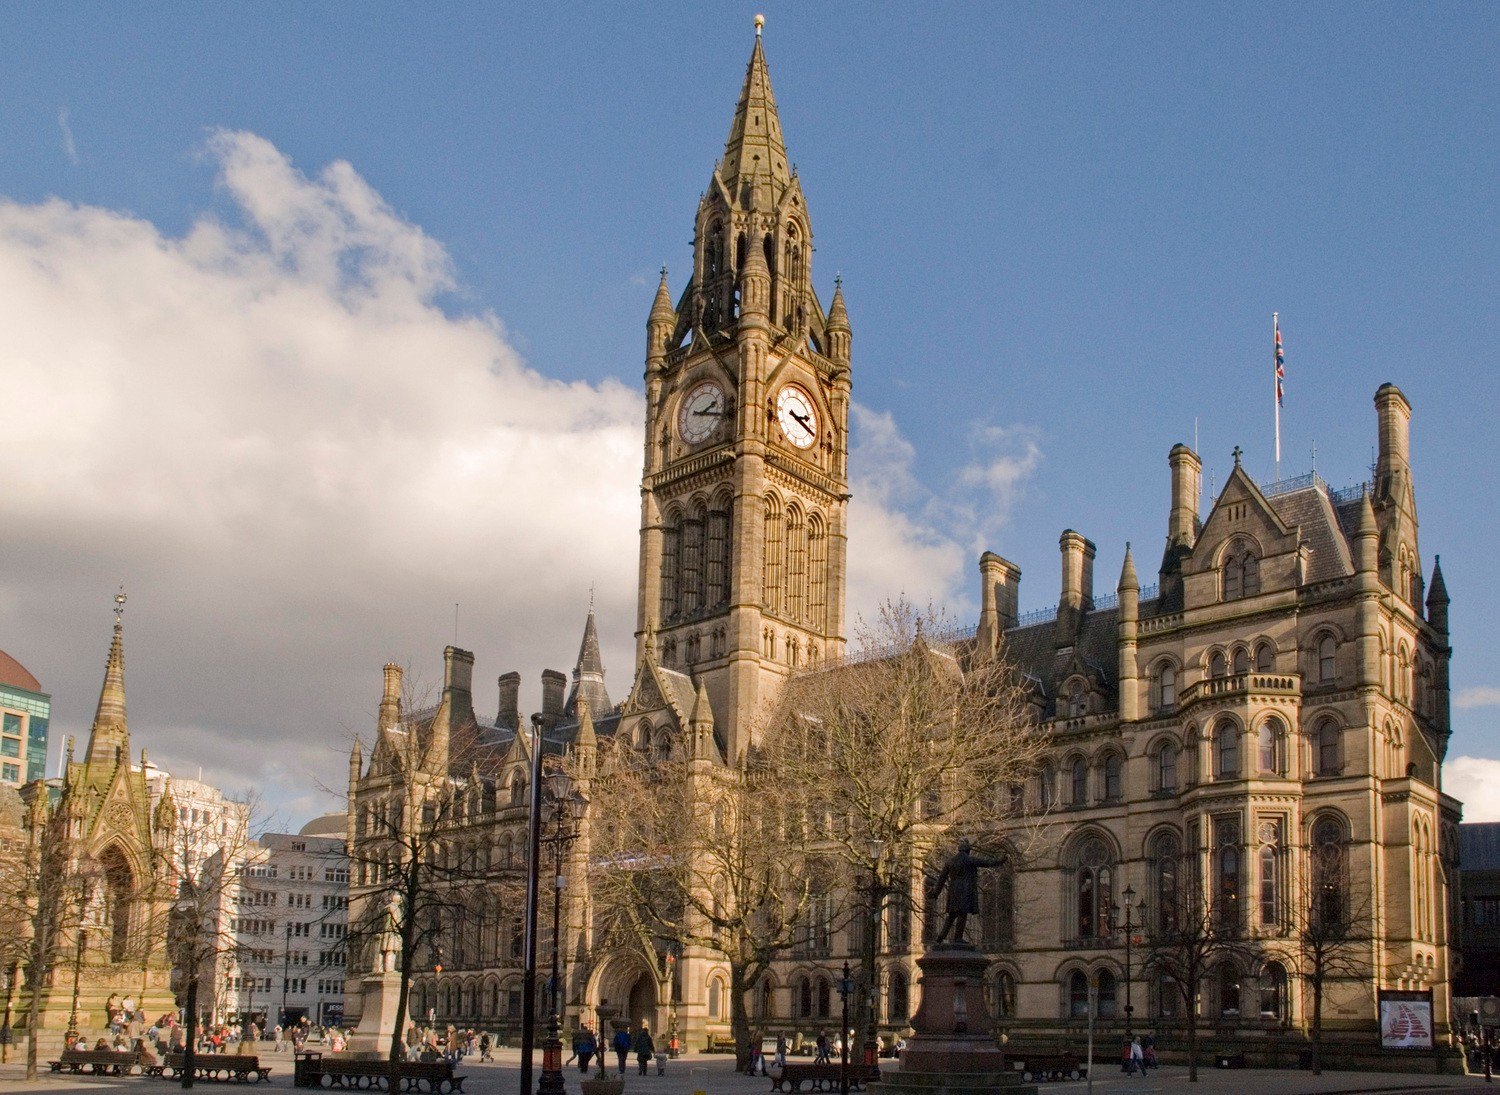 Manchester Town Hall from Albert Square, with the Albert Memorial on the left. Supplied by the owner from Wikipedia (Wikimedia Commons); photographer and licence to be confirmed.
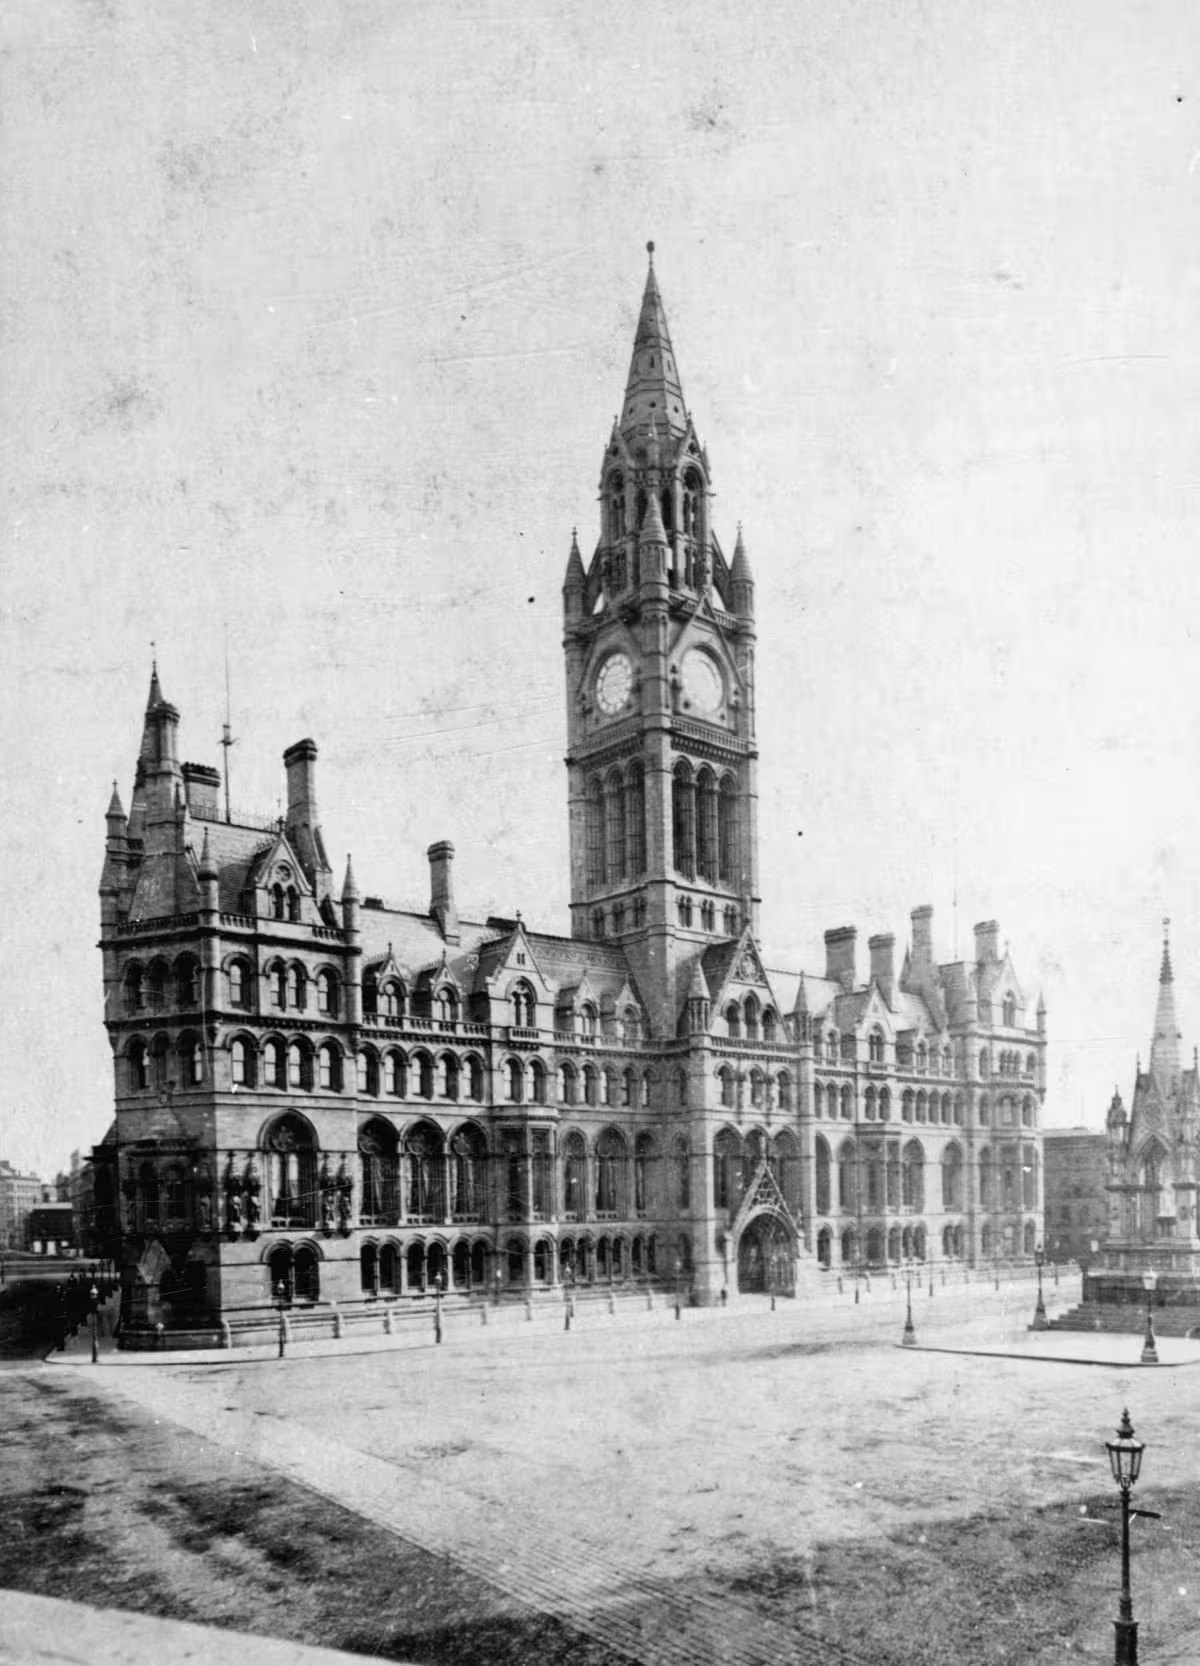 An early photograph of the finished Town Hall, probably late 1870s or 1880s (date not confirmed). Albert Square is almost empty: there are none of the statues that now stand in it, and hardly any people can be seen. Long exposure is the usual explanation, but there are reasons to doubt it here (see An empty square). The street level along the front looks much as it does today. The clock faces appear to have no hands (see A clock without hands). Supplied by the owner; photographer, source and licence to be confirmed.
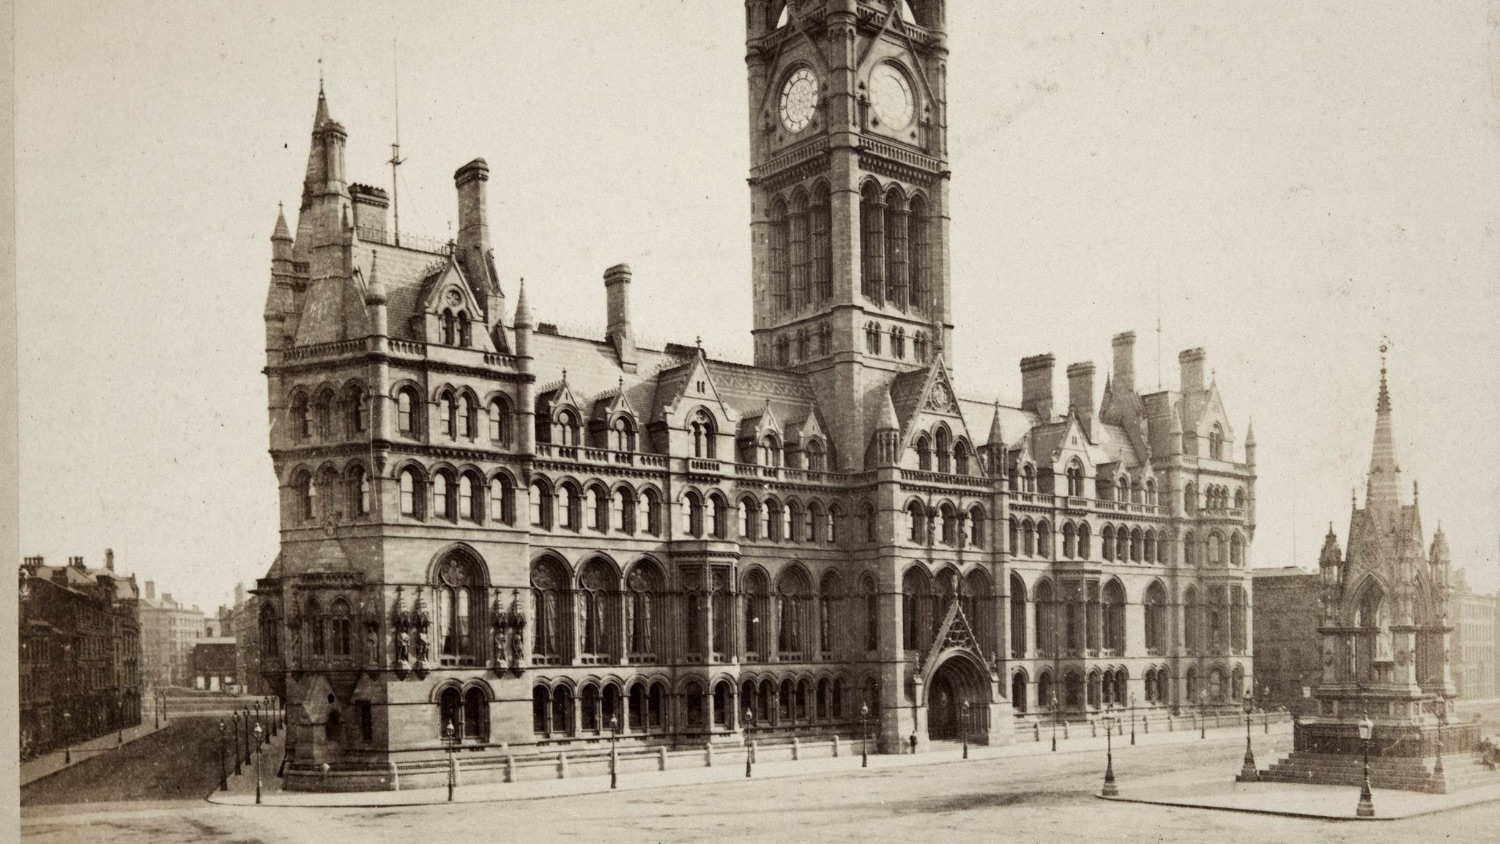 The Town Hall across an empty Albert Square, with the Albert Memorial on the right. A sharper print of what seems to be the same view as the photograph above. Both clock faces show numerals but no hands. Probably about 1877 (not confirmed). Supplied by the owner; photographer, source and licence to be confirmed.
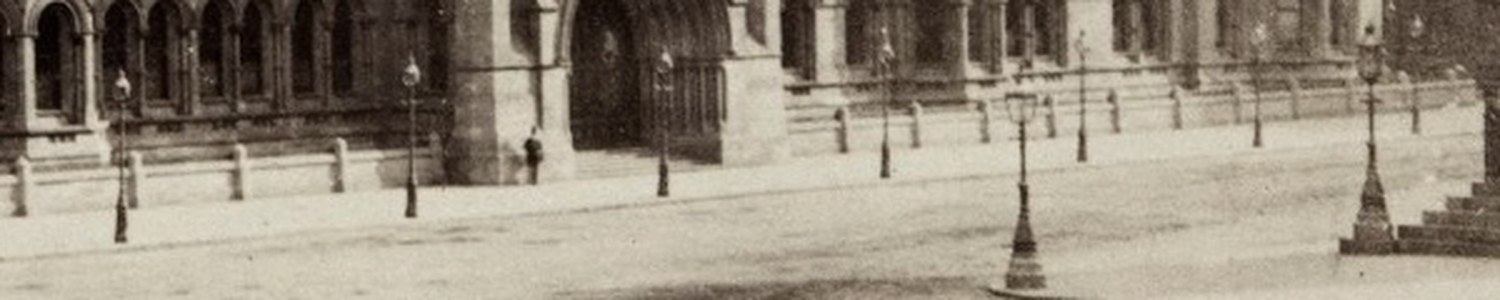 Detail of the photograph above, enlarged: the pavement and the main porch. One man stands by the steps, sharply recorded, and there are no blurred figures or vehicle streaks anywhere in the square. See An empty square.
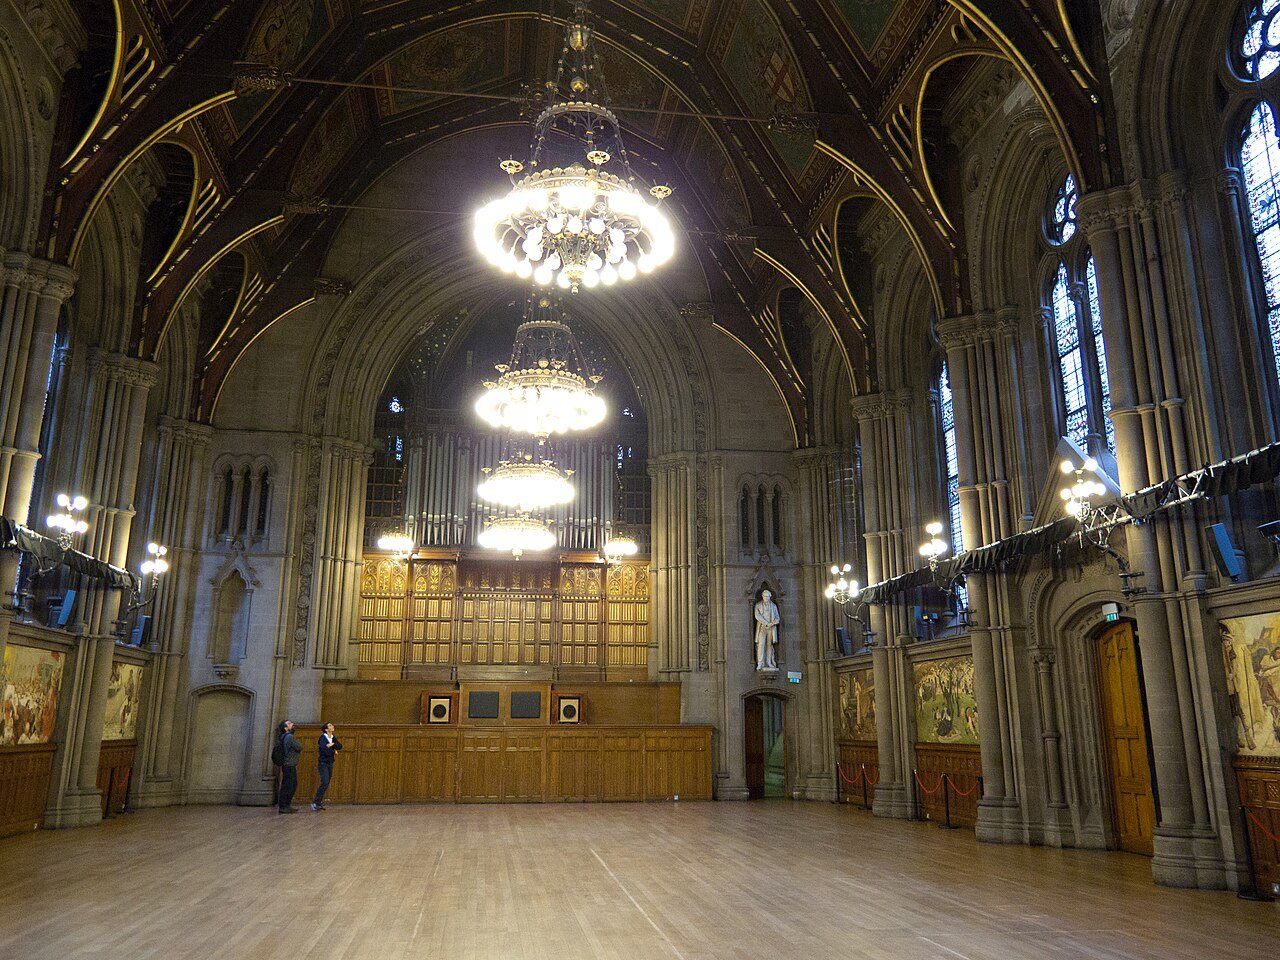 The Great Hall, with its painted hammerbeam roof, Ford Madox Brown's murals on the side walls, and the organ at the far end. The organ was built in 1877 by the French maker Aristide Cavaillé-Coll, the only Cavaillé-Coll organ in the UK; it is being restored (see Sound and cymatics). Supplied by the owner from Wikipedia (Wikimedia Commons); photographer and licence to be confirmed.
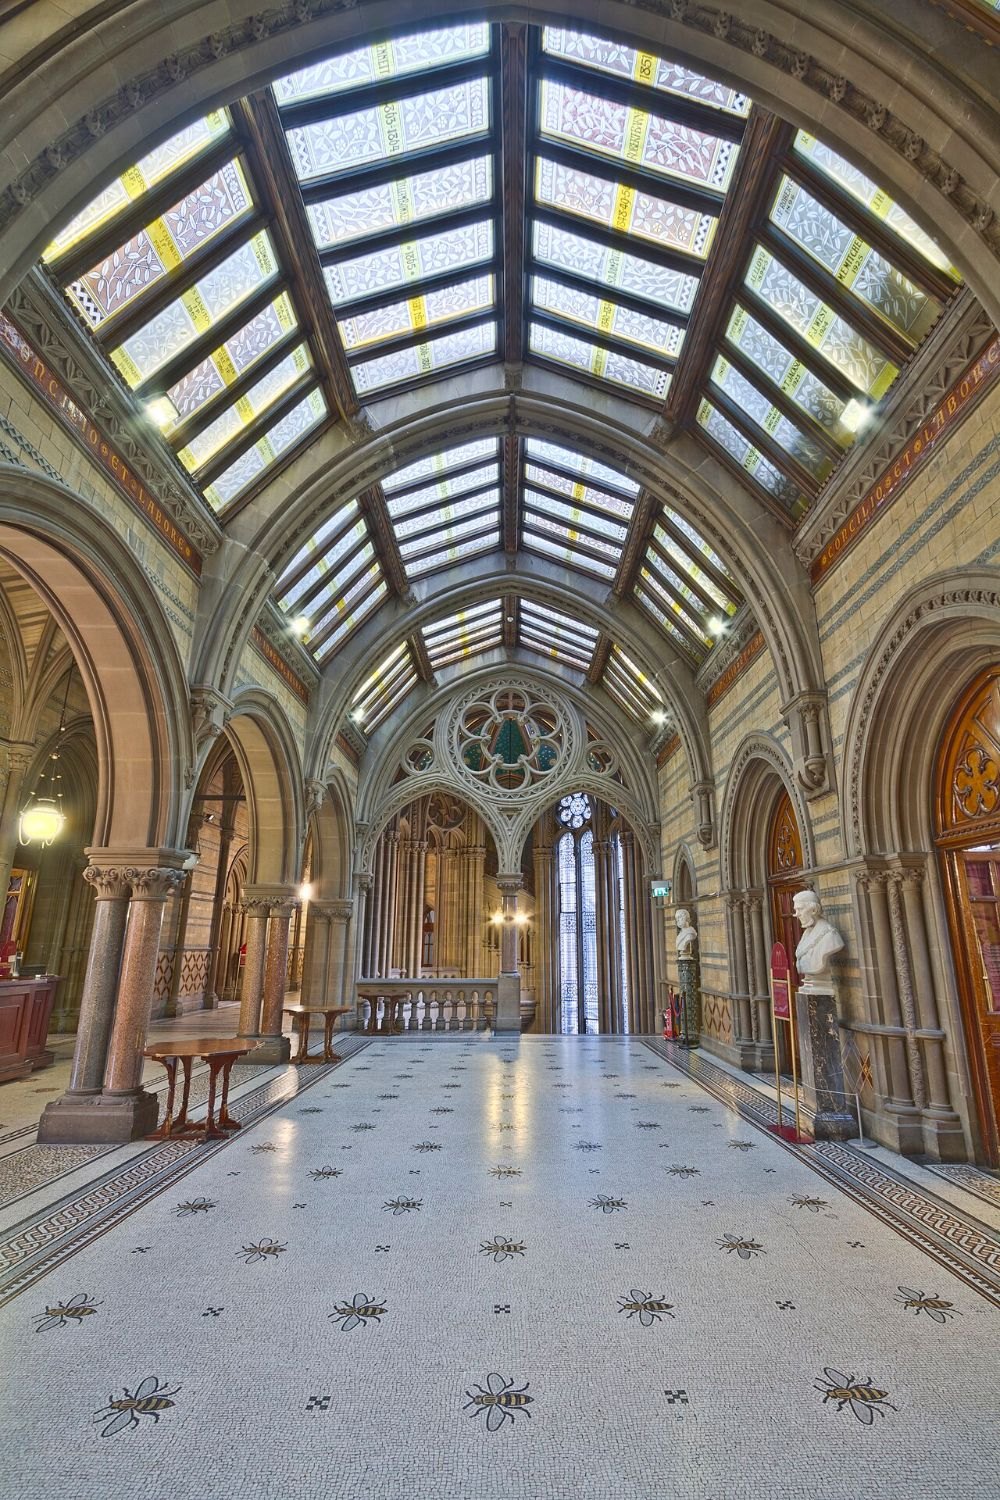 An upper hall with a mosaic floor of bees, the symbol of industrious Manchester, under a glass roof on stone arches. At the far end is a round traceried window, and along the frieze runs the city's motto, "Concilio et Labore". Supplied by the owner from Wikipedia (Wikimedia Commons); photographer and licence to be confirmed.
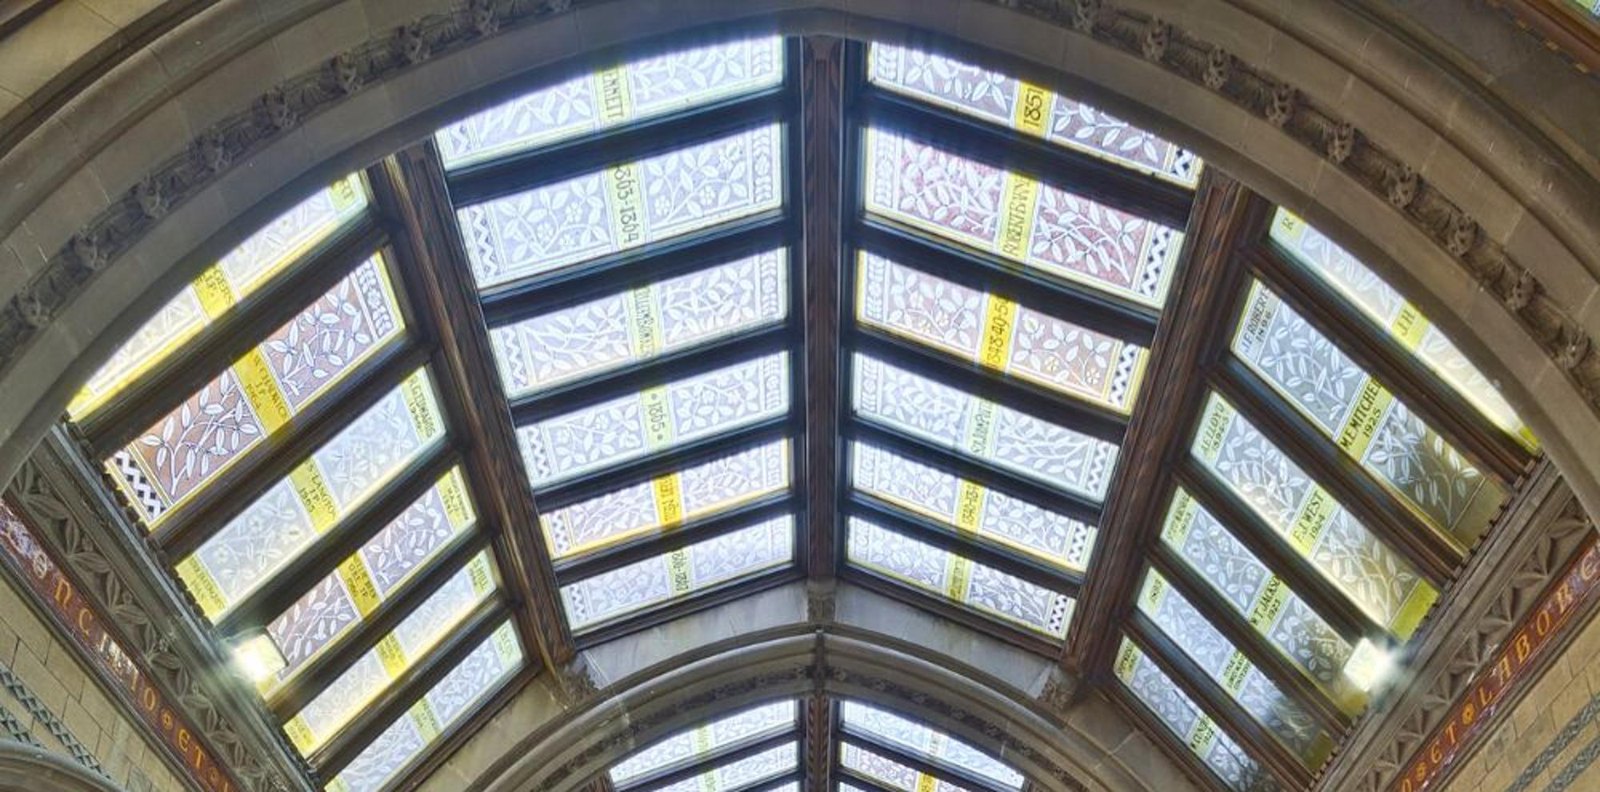 Detail of the glass roof, enlarged: the yellow bands carry the names of mayors and their years in office, from the 1850s to the 1920s. See Dates and inscriptions. Detail of the photograph above.
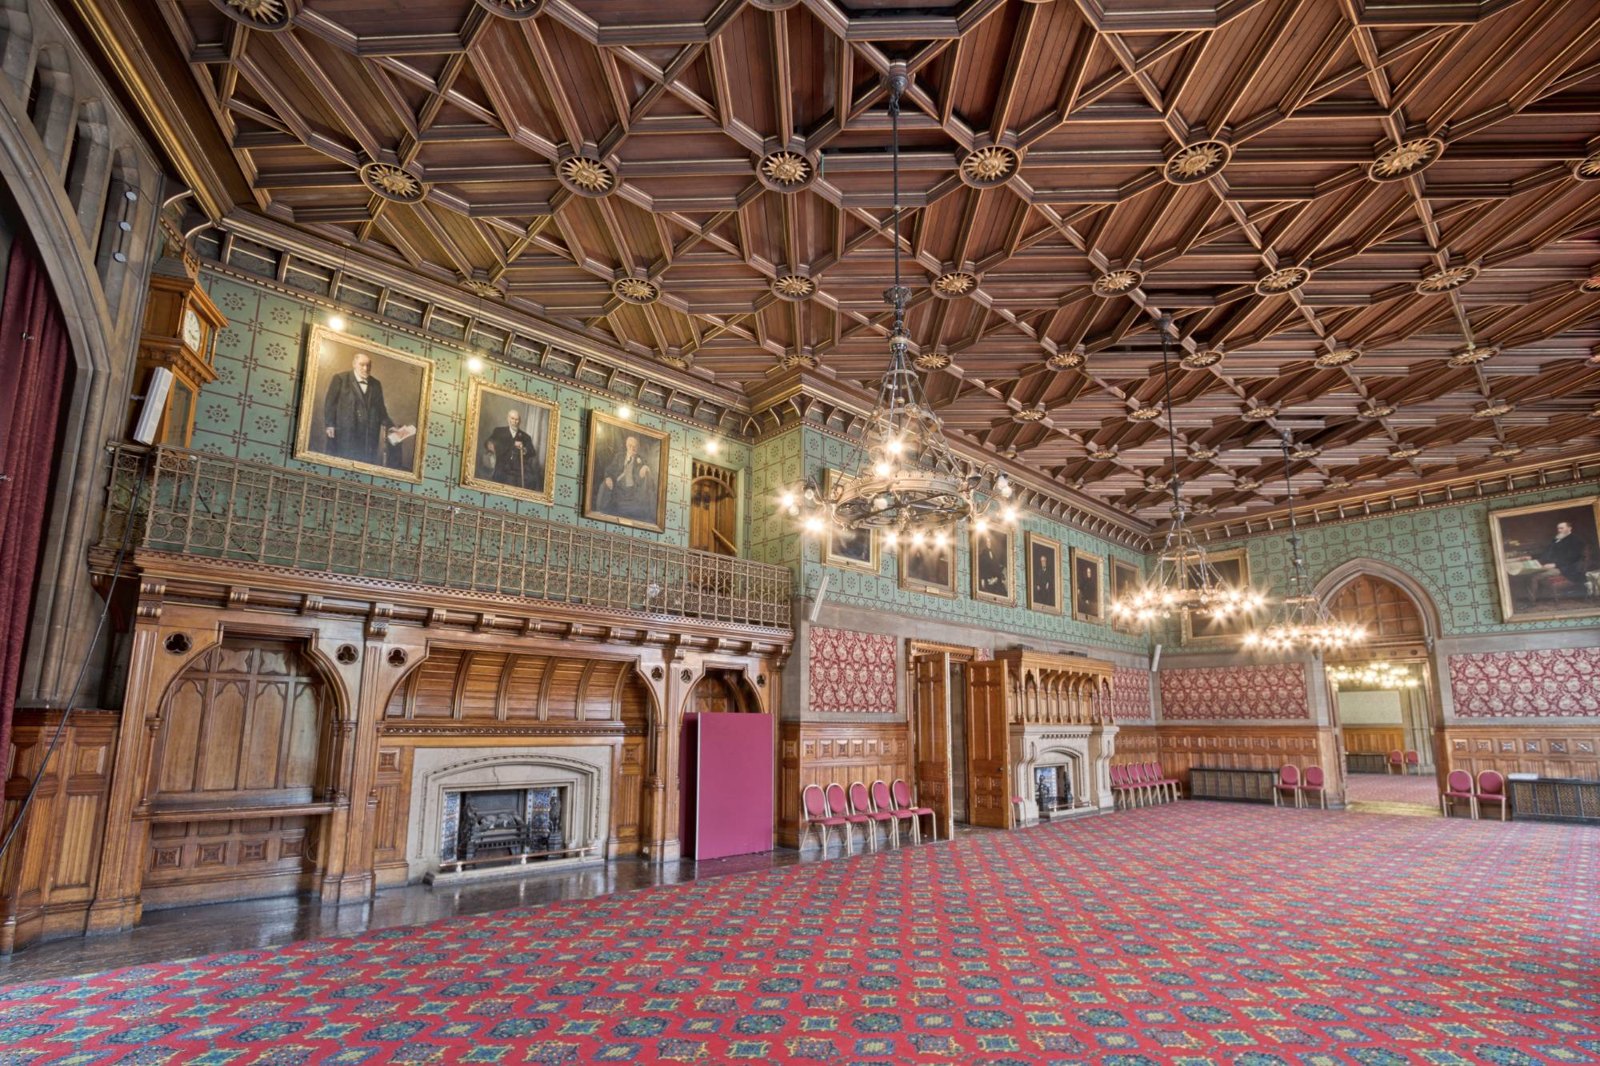 One of the state rooms, with a coffered timber ceiling studded with gilded suns, panelling, fireplaces and portraits of past civic leaders. Supplied by the owner from Wikipedia (Wikimedia Commons); photographer and licence to be confirmed.
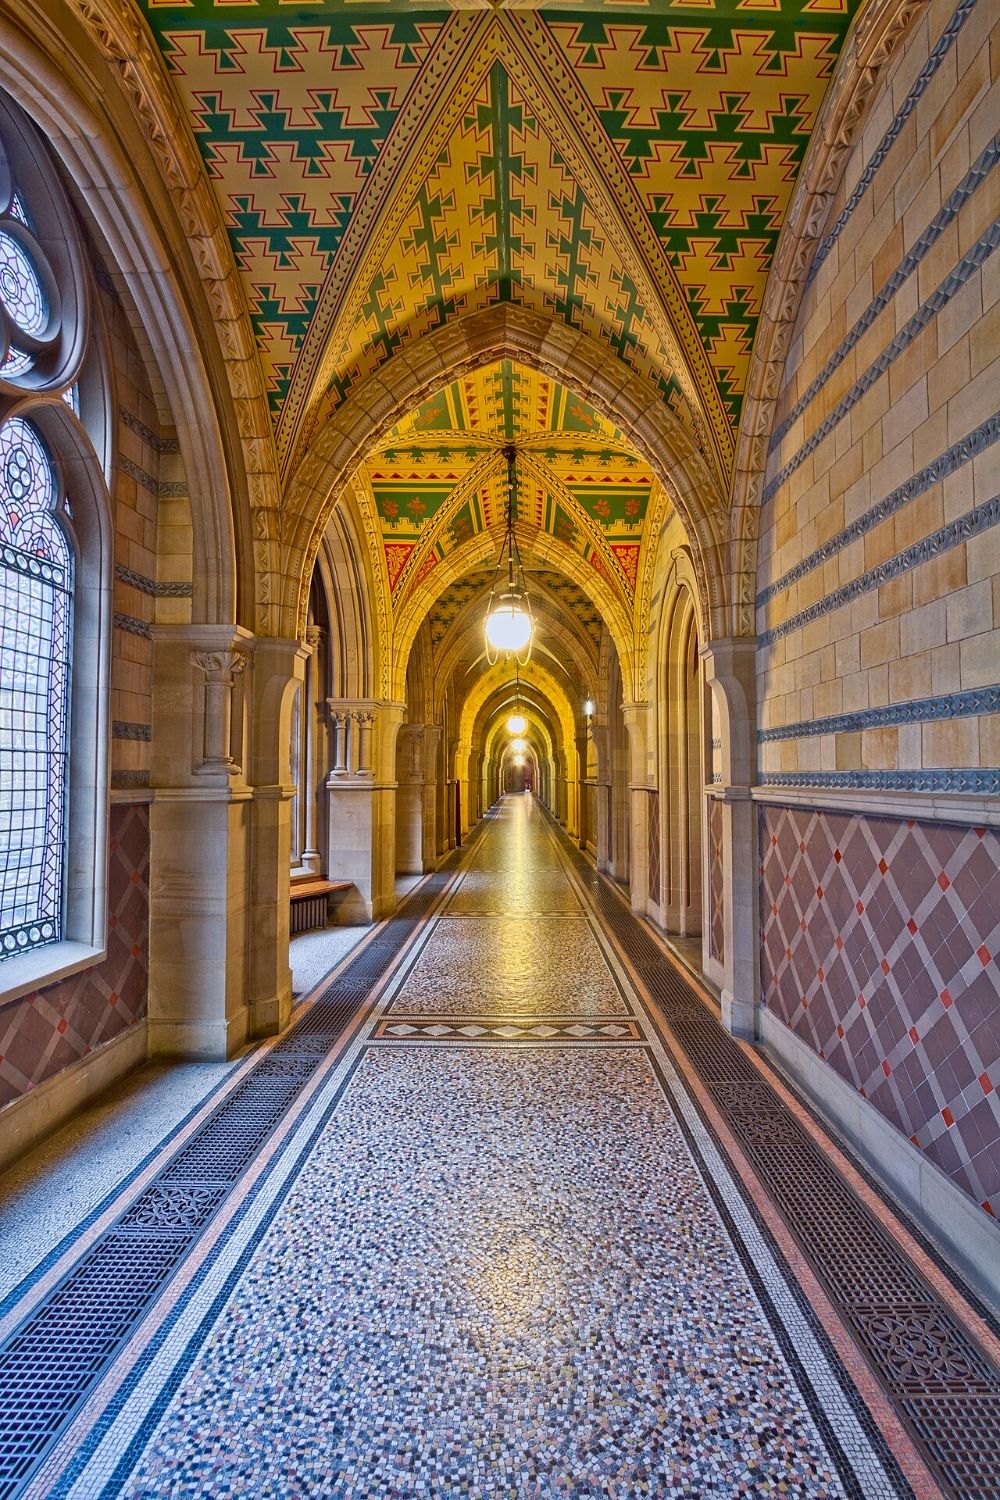 One of the vaulted corridors, with painted vaults, banded stonework, tiles and a mosaic floor. Supplied by the owner from Wikipedia (Wikimedia Commons); photographer and licence to be confirmed.
Palm House, Kew Gardens (2)
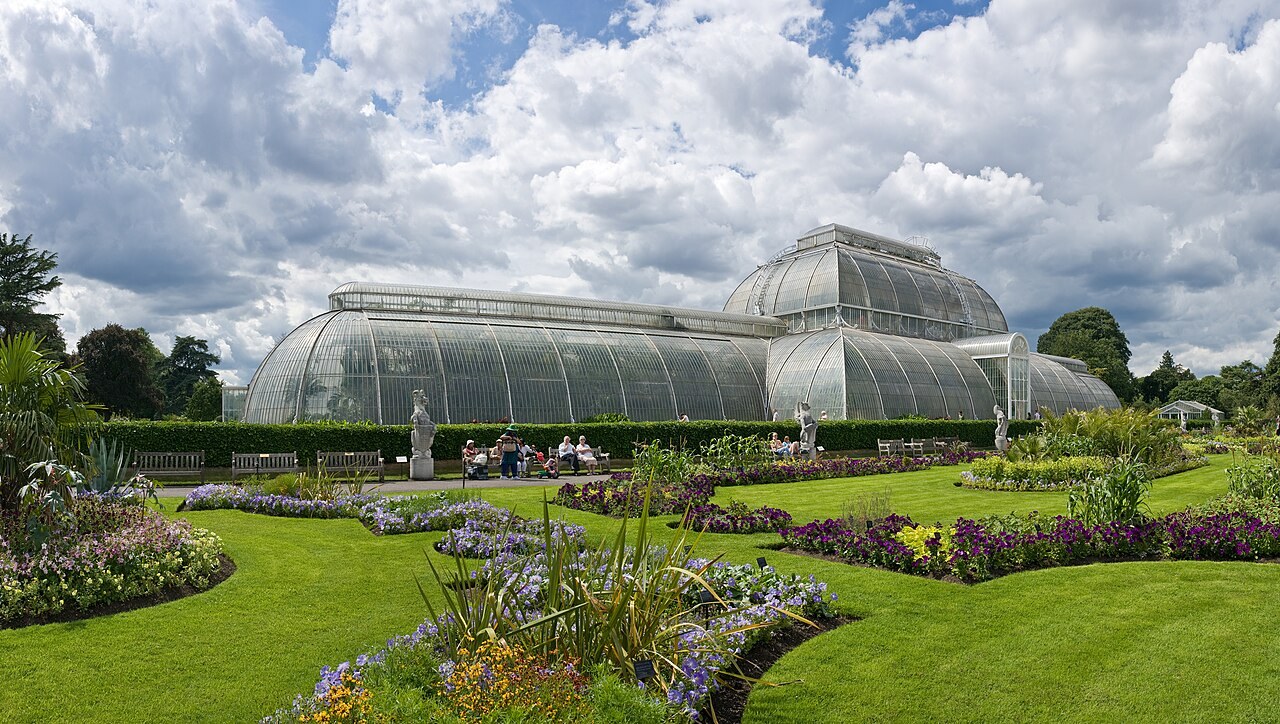 The Palm House today, seen across its flower beds. Supplied by the owner, apparently from Wikimedia Commons; photographer and licence to be confirmed.
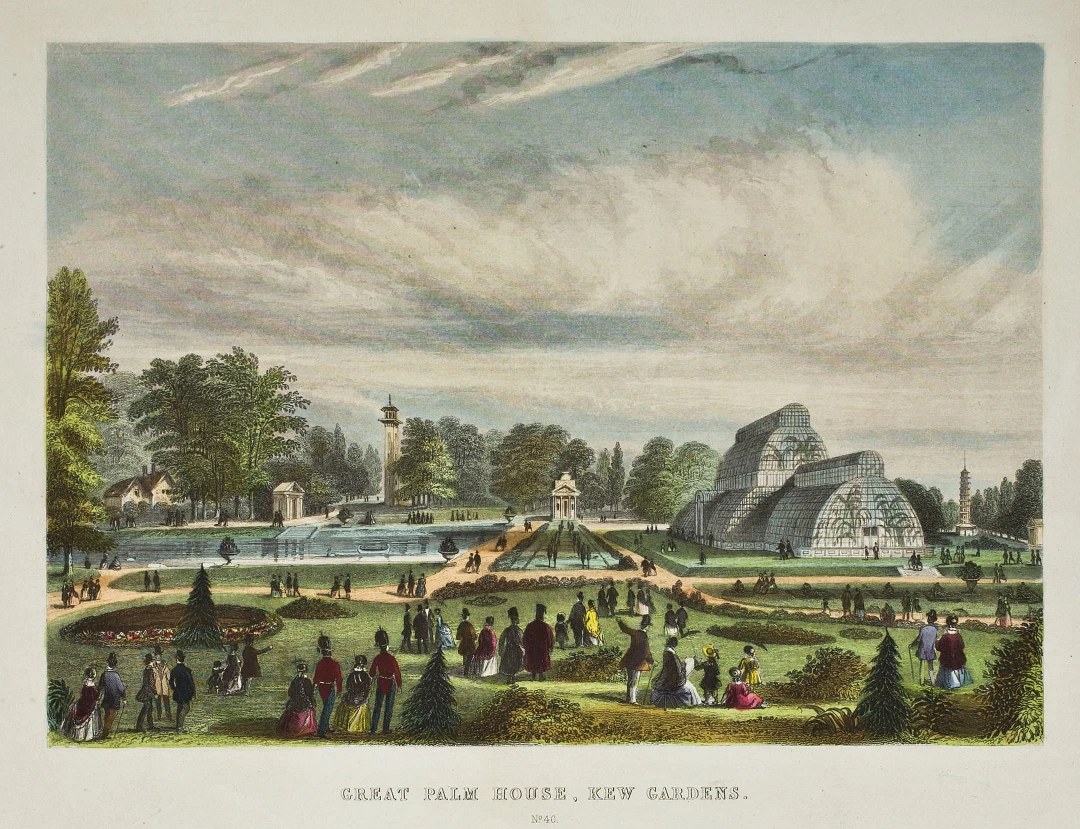 "Great Palm House, Kew Gardens", hand-coloured print numbered 46, probably 1850s–60s (date not confirmed; the women's crinolines suggest these years). The Palm House is on the right, with palms visible through the glass. Across the pond stands a tall tower, which appears to be Burton's Campanile, the disguised chimney for the boilers, and on the far right is the Pagoda of 1762. Supplied by the owner; publisher and licence to be confirmed, though a print of this age is likely to be out of copyright.
Royal Albert Hall (3)
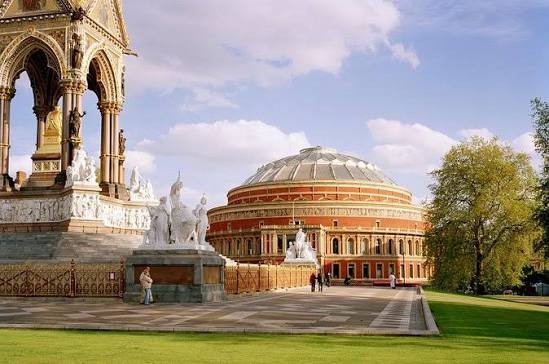 The Royal Albert Hall seen from the steps of the Albert Memorial in Kensington Gardens, with the memorial's canopy and one of its corner sculpture groups on the left. Modern photo; photographer, source and licence to be confirmed.
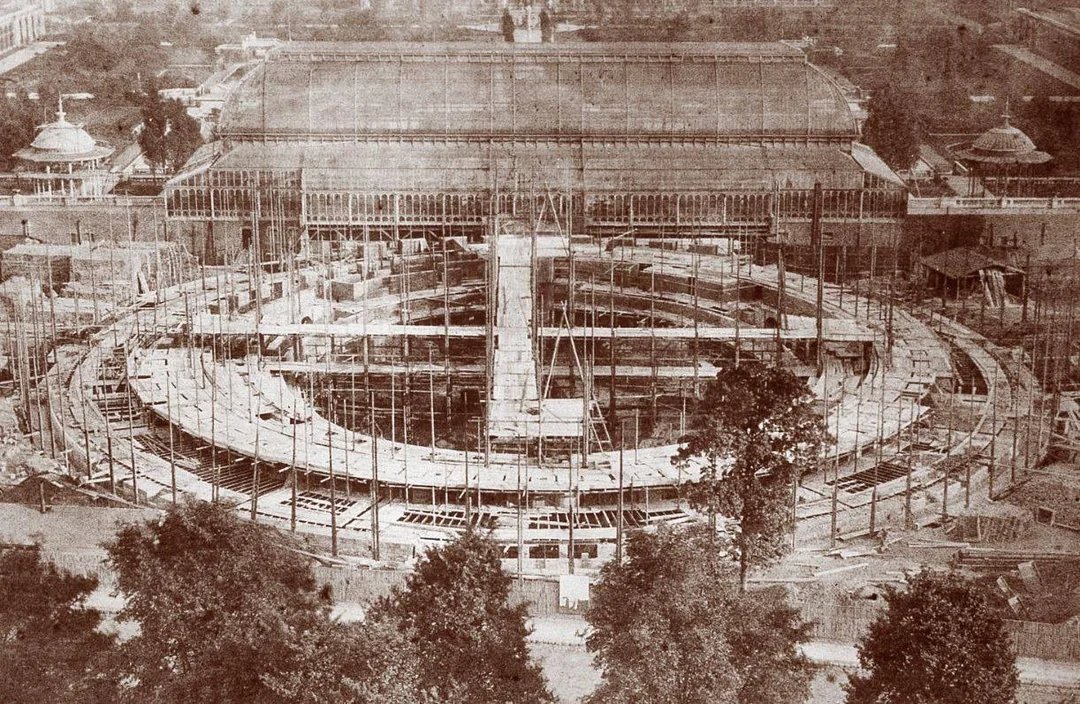 The hall's lower walls and arena under construction, seen from the north, probably 1867–68 (date not confirmed). Behind is the Royal Horticultural Society's Great Conservatory (1861), with a small domed pavilion on each side. Photographer unknown. Via Kevin Kelly Architects.
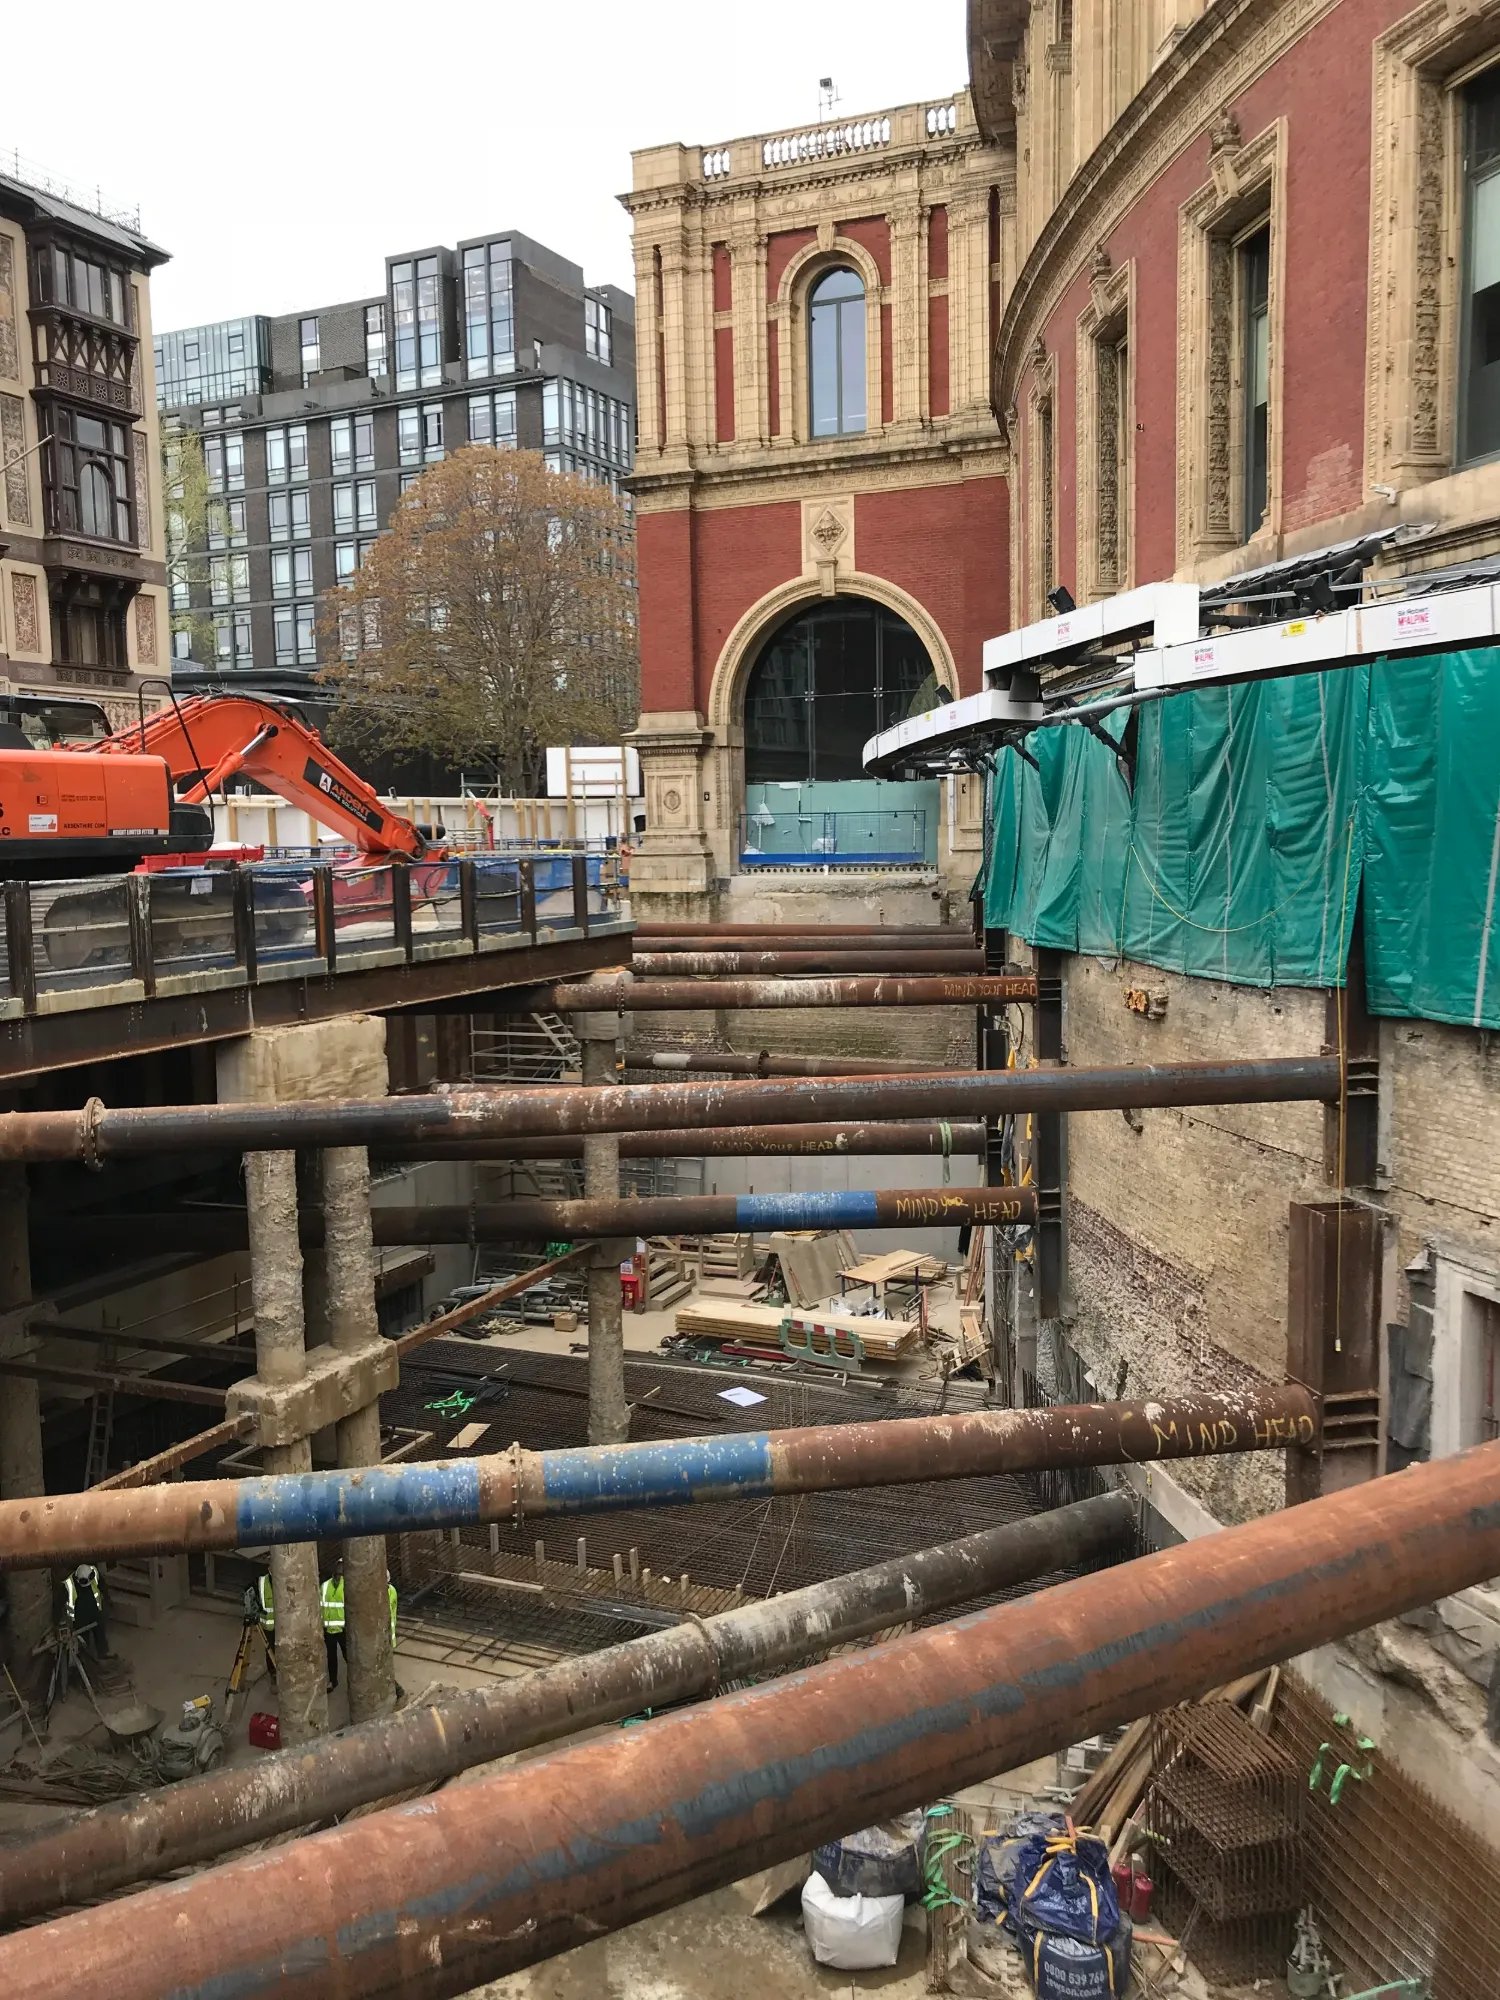 The Great Excavation, c. 2017–19: the hall's wall continues a storey or more below today's ground, in plain brick below the red brick and terracotta above. A framed opening is partly visible low down on the far right. Via Kevin Kelly Architects.
Royal Courts of Justice (5)
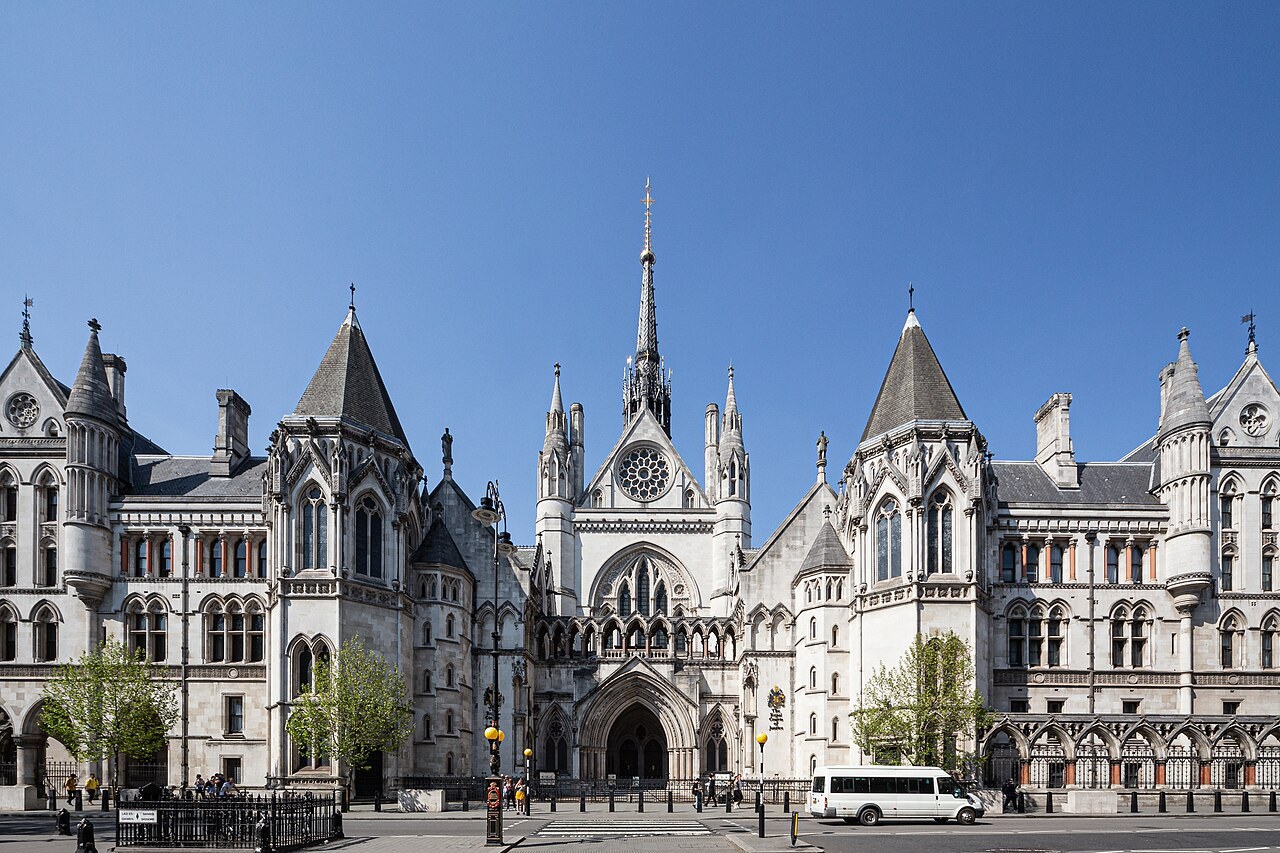 The main front on the Strand, with the central entrance arch, rose window and flèche. Wikimedia Commons; author and licence to be confirmed.
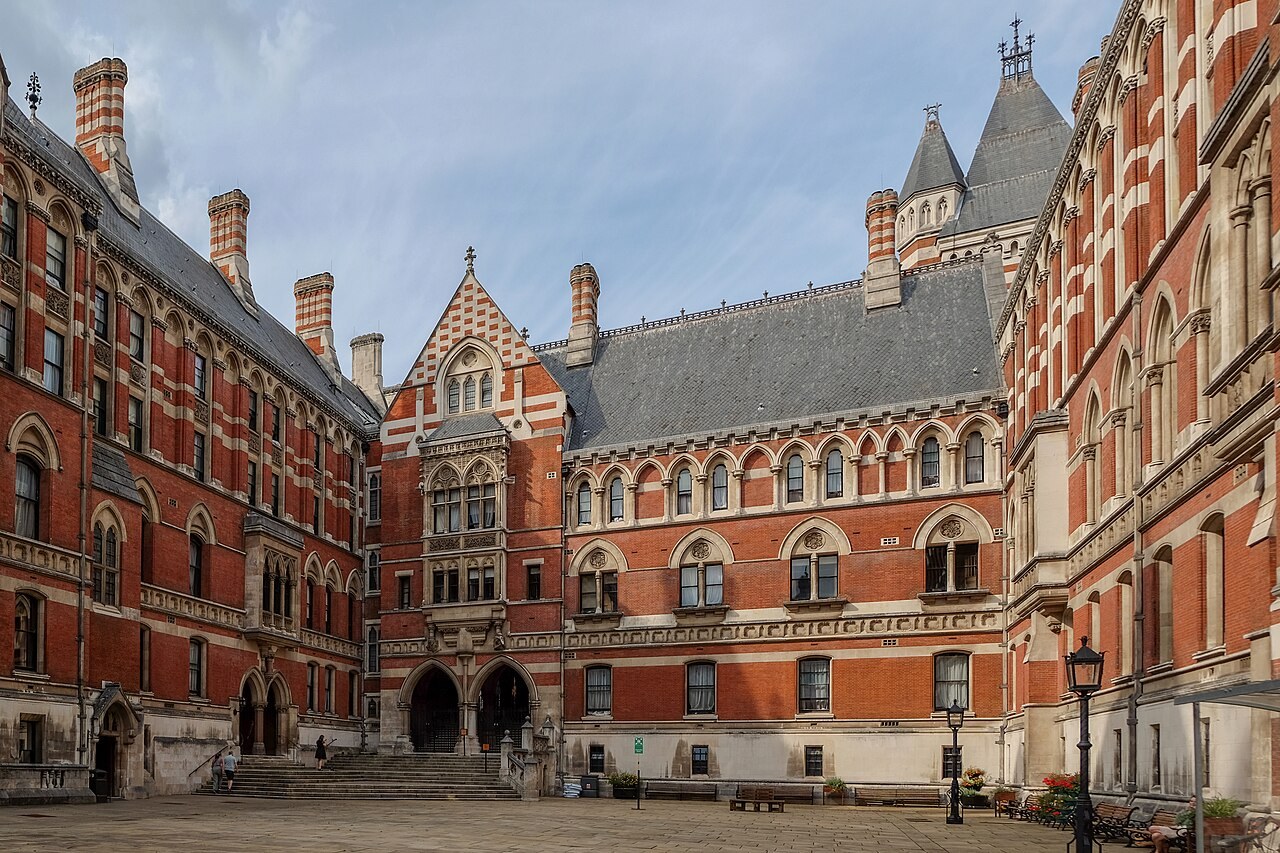 A courtyard within the Royal Courts of Justice. Away from the Strand, the walls are red brick banded with stone, matching the listing's description of "Portland stone ashlar and red bricks". The entrance on the left is reached up a flight of steps. Wikimedia Commons; author and licence to be confirmed.
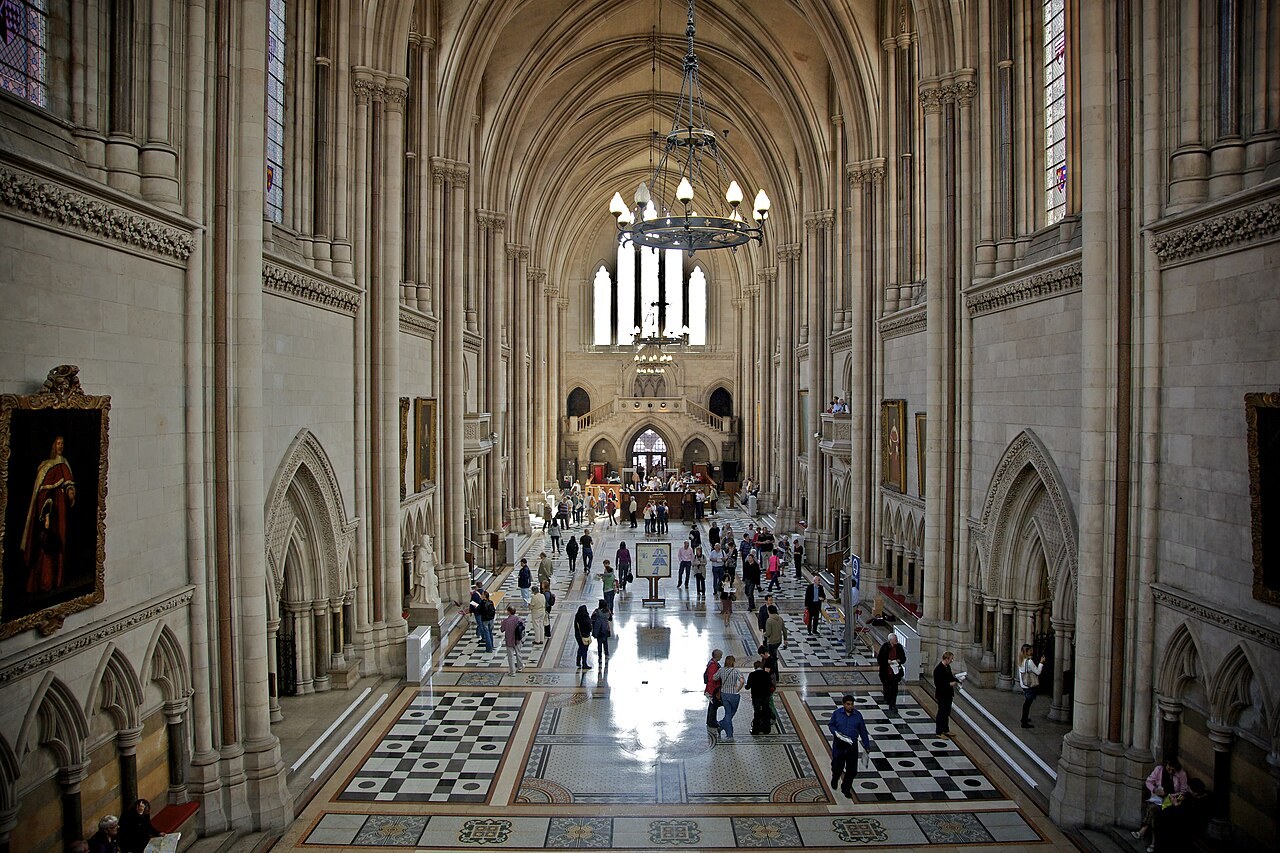 The Great Hall, about 238 ft long and 80 ft high, with its stone vault and marble mosaic floor. A white marble statue stands in the arcade on the left; it may be Armstead's memorial statue of Street, but this needs confirming. Wikimedia Commons; author and licence to be confirmed.
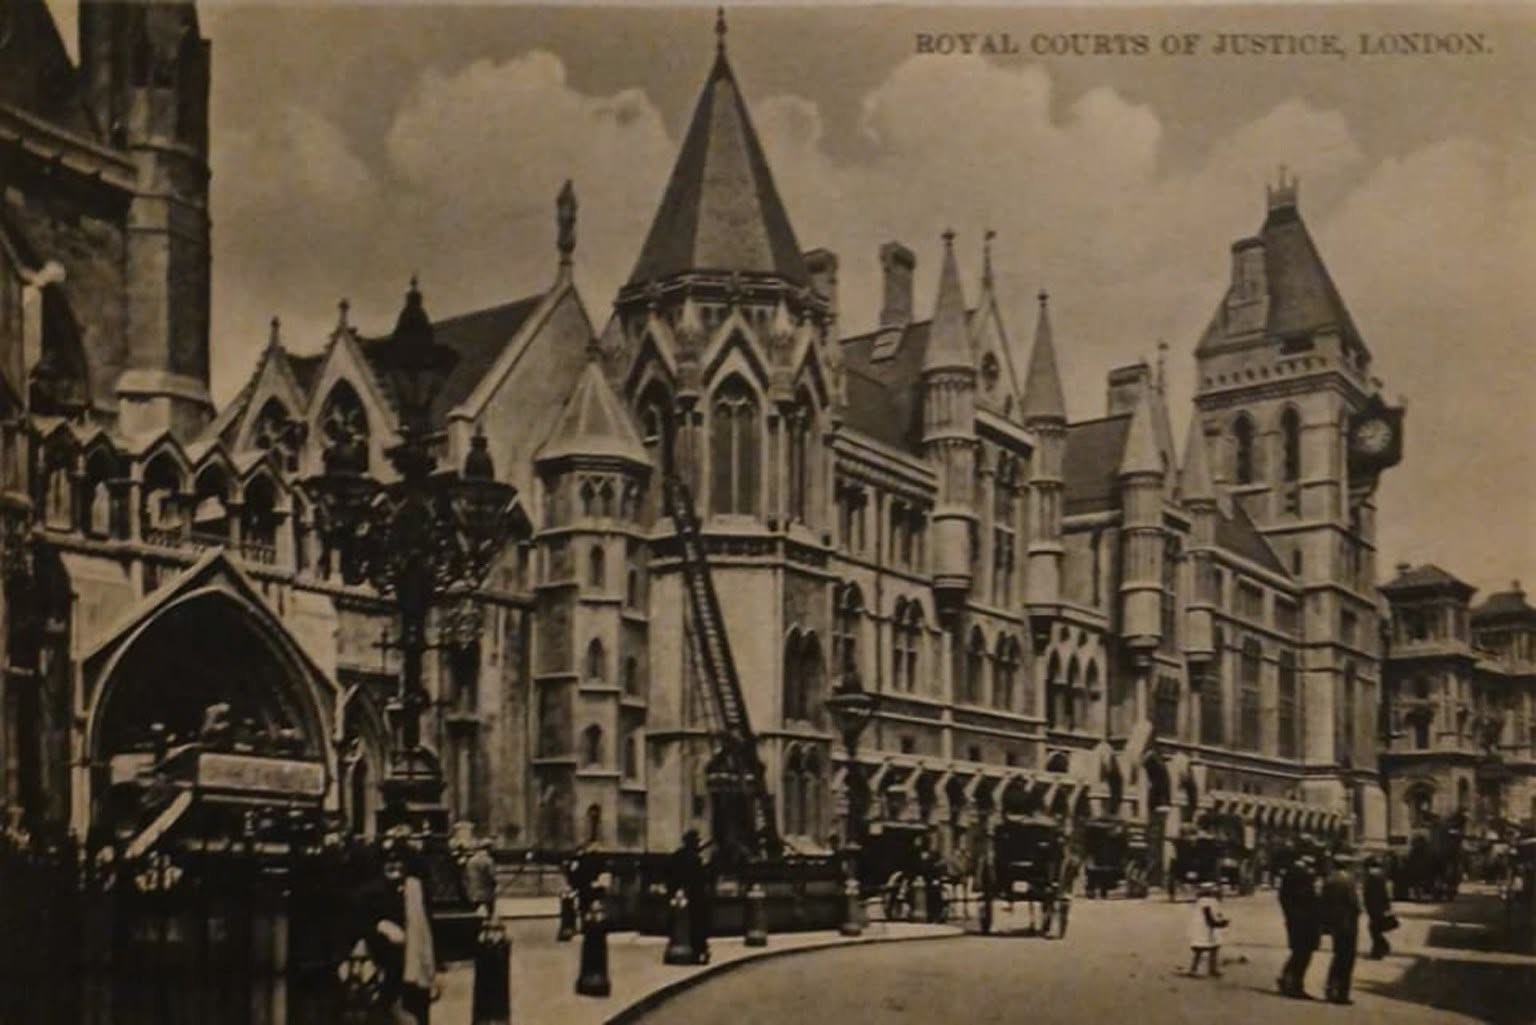 Postcard, "Royal Courts of Justice, London", probably c. 1900–1910, looking east along the Strand towards the clock tower, with horse-drawn cabs. A tall ladder stands against the octagonal tower to the right of the main entrance. Supplied by the owner; publisher and date to be confirmed.
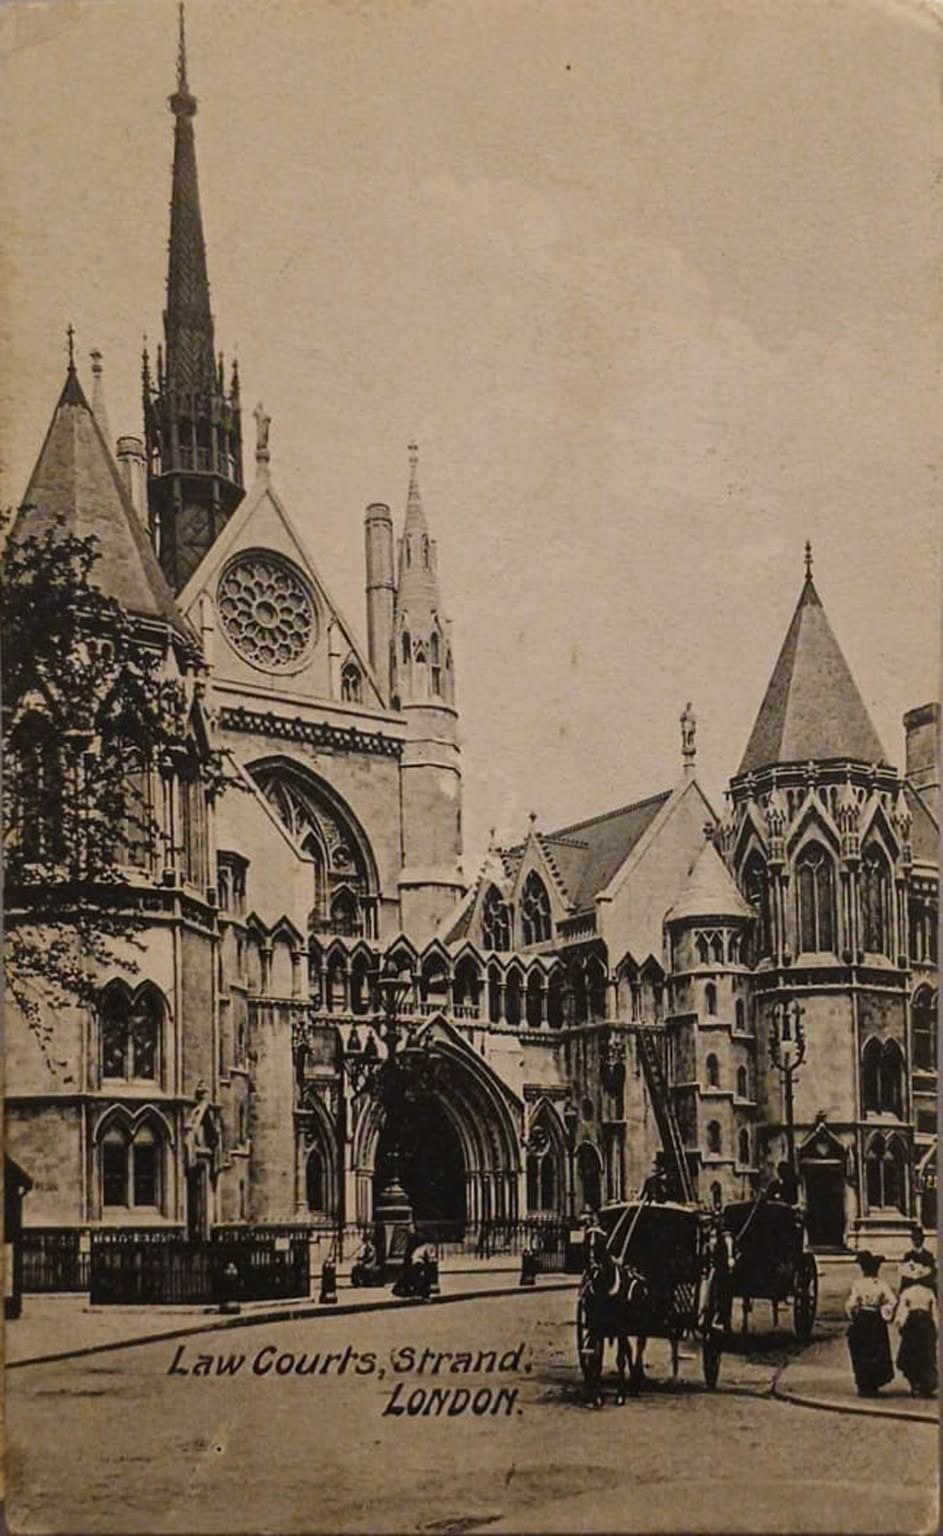 Postcard, "Law Courts, Strand, London", probably c. 1900–1910, showing the main entrance, rose window and flèche. The same ladder stands against the same tower. The street level at the entrance looks much as it does today. Supplied by the owner; publisher and date to be confirmed.
St George's Hall, Liverpool (4)
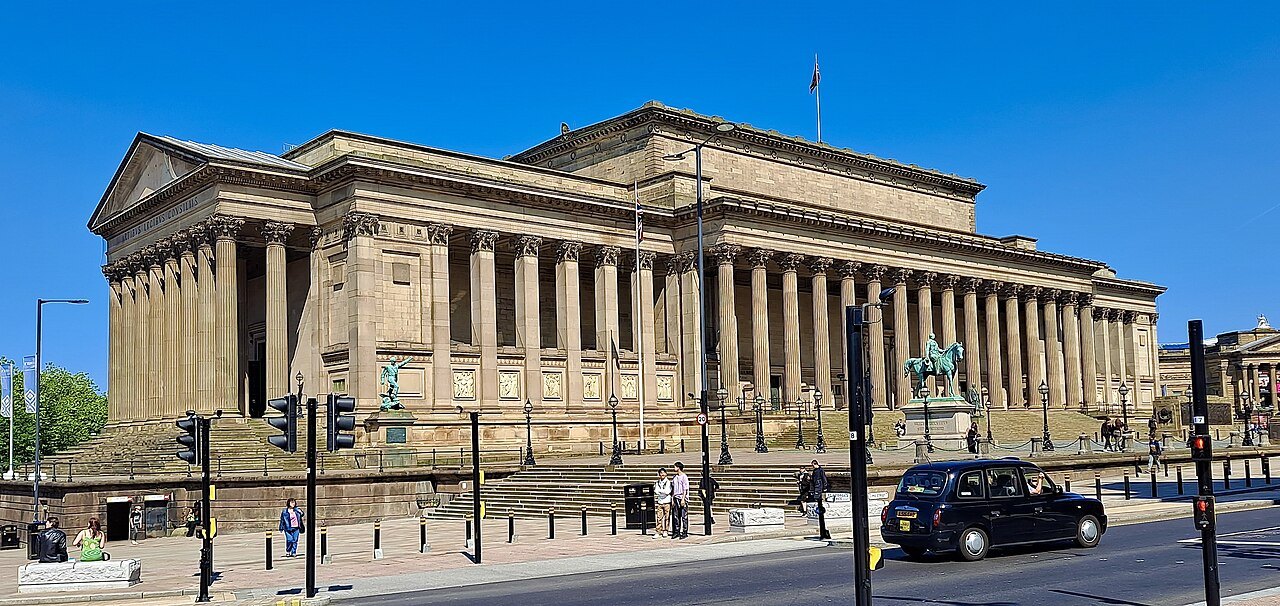 St George's Hall today, from the east, with its Corinthian colonnade on a raised base. Supplied by the owner, apparently from Wikimedia Commons; photographer and licence to be confirmed.
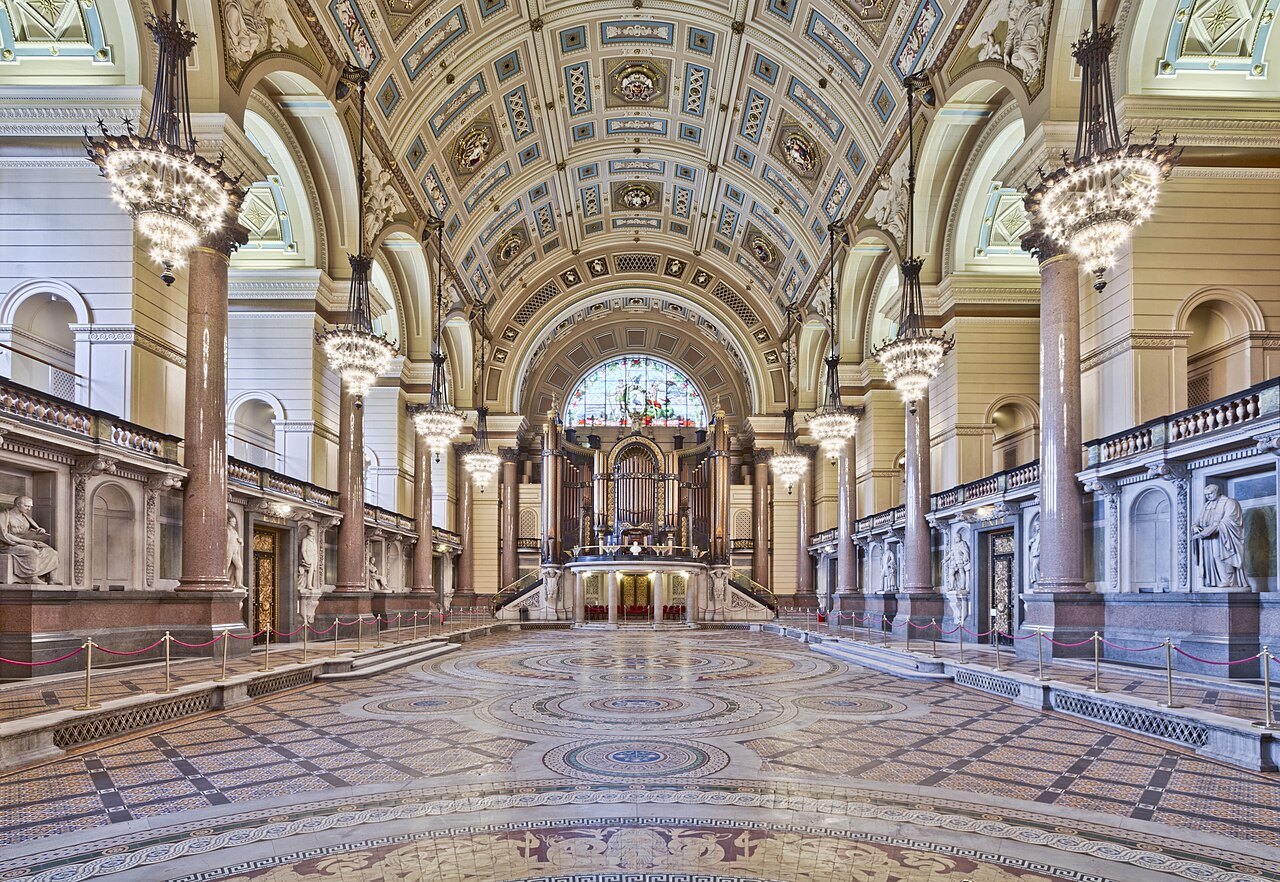 The Great Hall, with its coffered barrel vault on red granite columns, statues of local worthies, the Willis organ and stained glass at the far end, and the Minton tile floor uncovered. Supplied by the owner, apparently from Wikimedia Commons; photographer and licence to be confirmed.
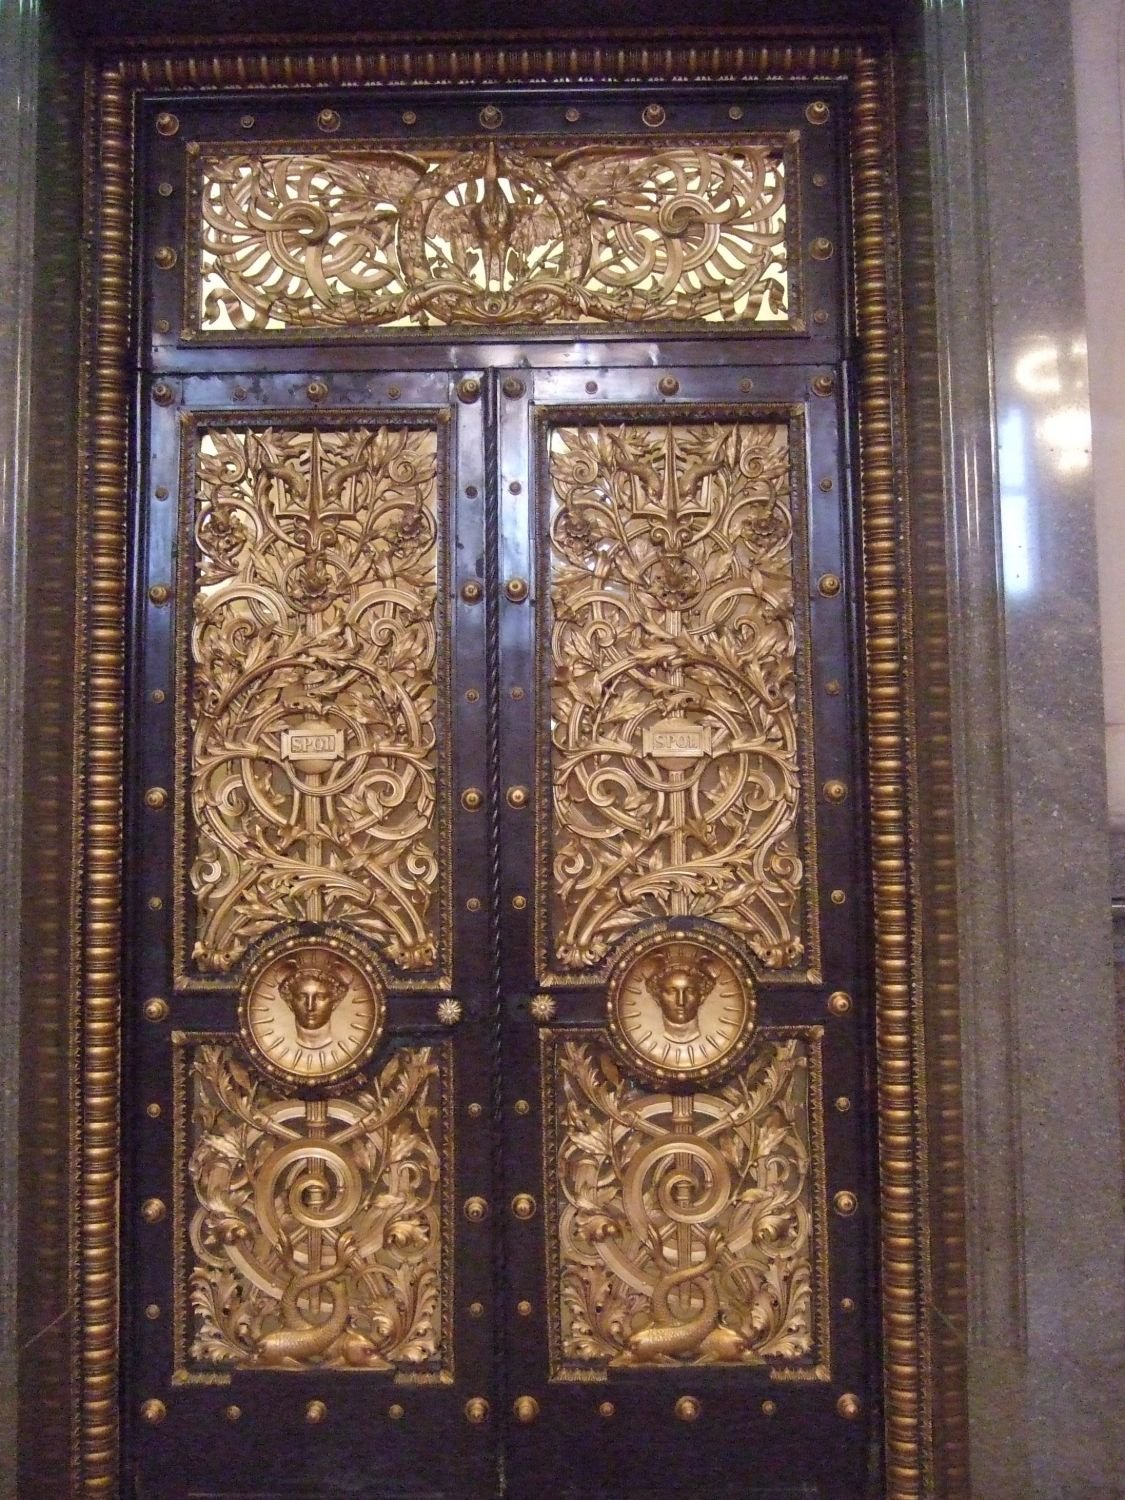 The bronze doors of the Great Hall, marked "SPQL", with Neptune's tridents and dolphins, and what looks like Mercury's staff with snakes. See Built like the Romans? Supplied by the owner, apparently from Wikimedia Commons; photographer and licence to be confirmed.
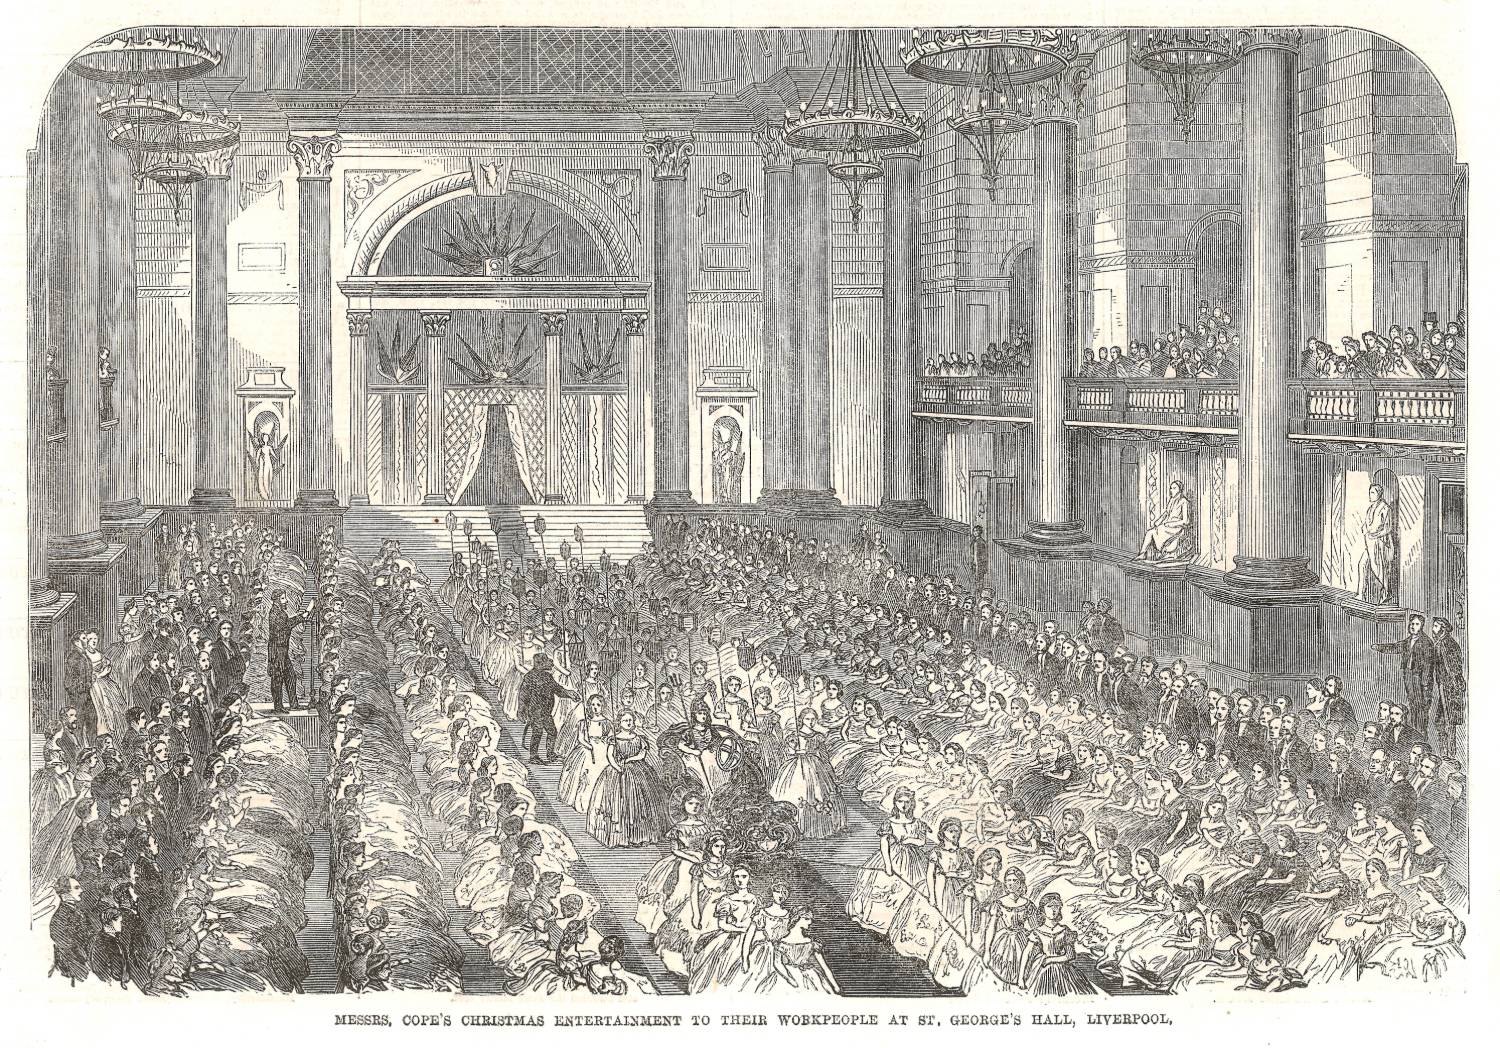 "Messrs. Cope's Christmas Entertainment to their Workpeople at St. George's Hall, Liverpool": an engraving of the hall in use, probably from the "Illustrated London News" in the 1860s (publication and date to be confirmed). Cope's were Liverpool tobacco manufacturers. Supplied by the owner; a print of this age is likely to be out of copyright.
Tower Bridge (7)
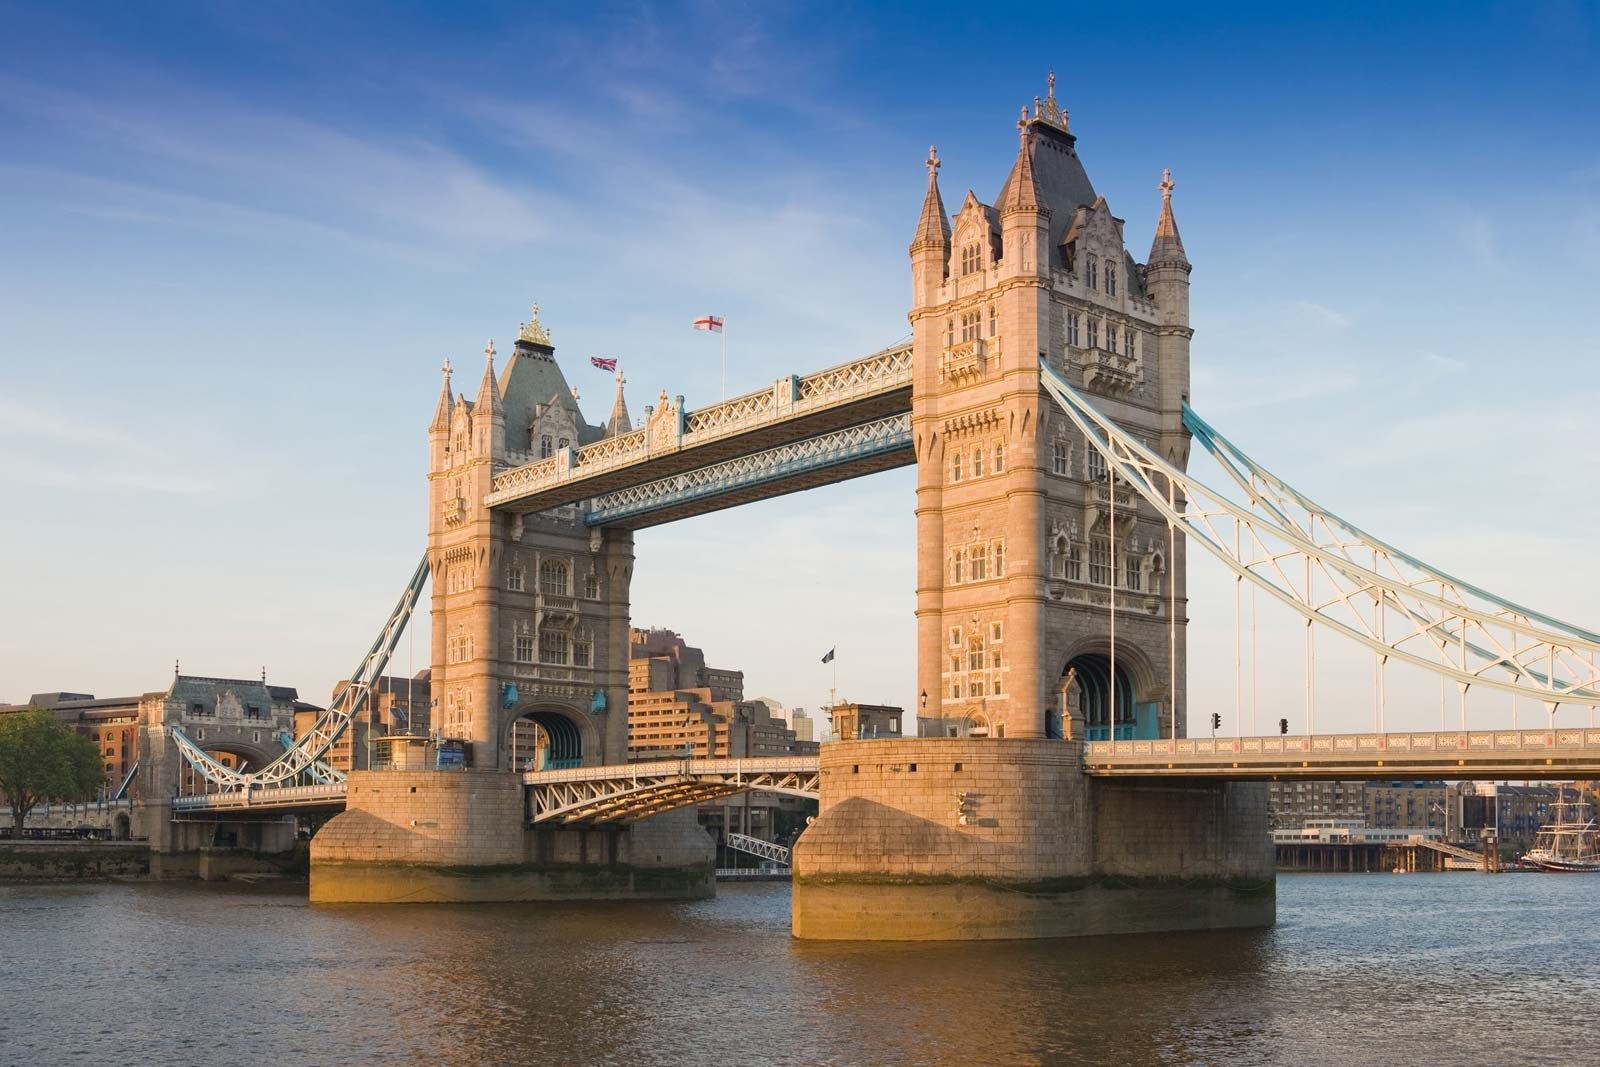 Tower Bridge today, seen from the river in evening light, with the bascules lowered. Photographer, source and licence to be confirmed.
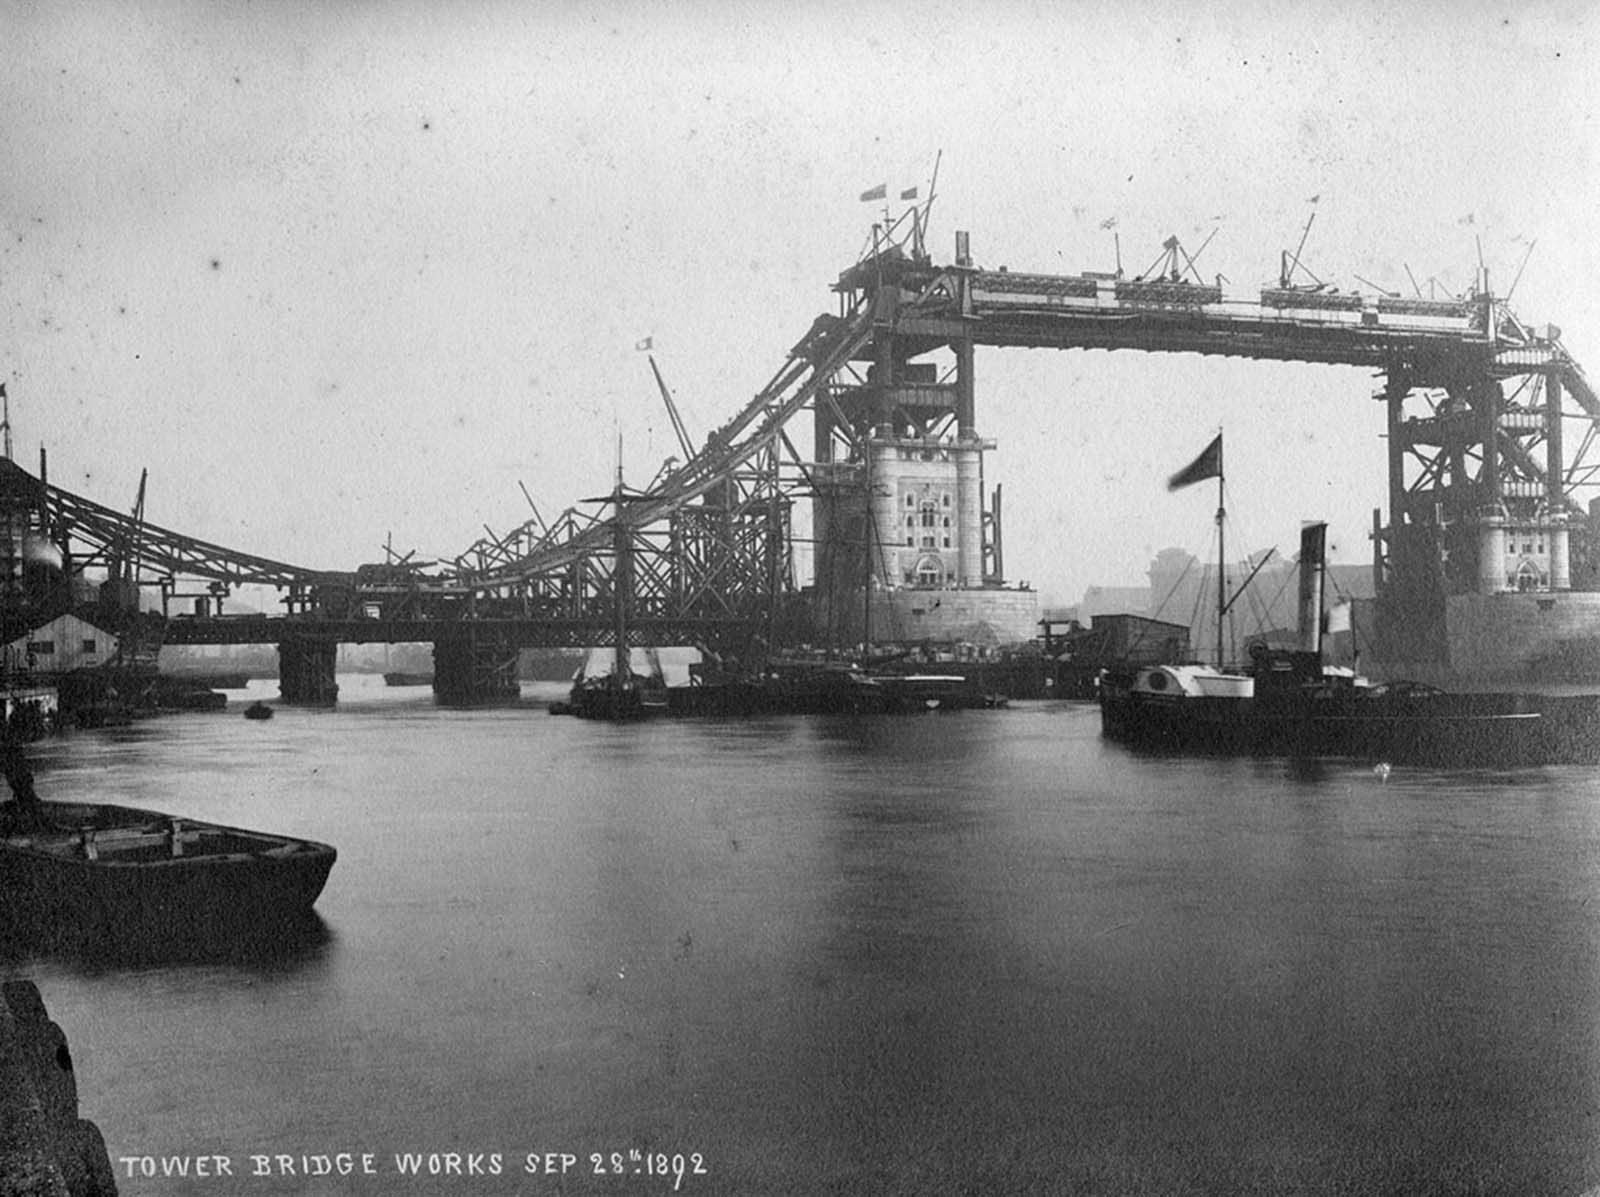 "Tower Bridge works Sep 28th 1892" (date written on the photograph). The steel frames of both towers and the high walkways are up, with cranes on top. The right-hand tower is still mostly bare steel above its stone base; the left-hand tower is partly clad. The suspension chains of the north side span are being erected on timber staging.
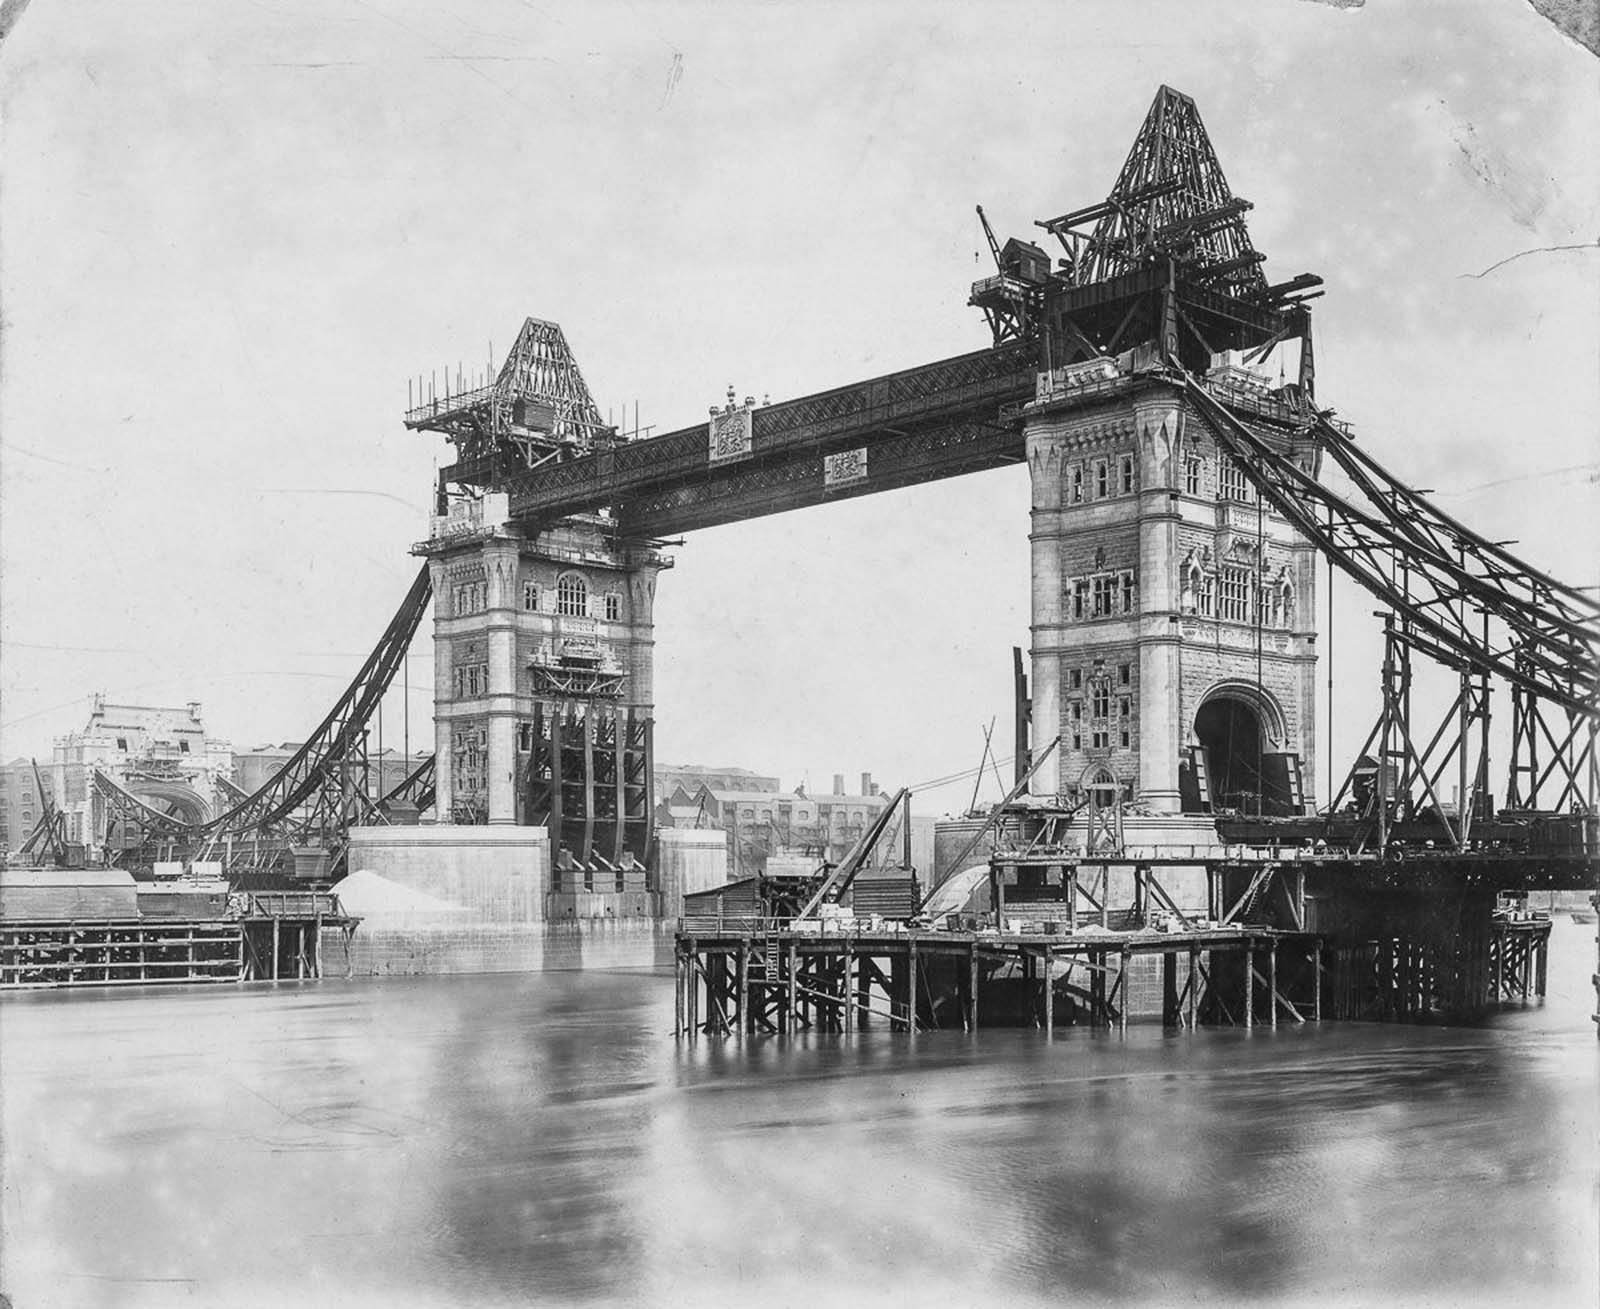 Probably 1893 (date not confirmed). Both towers are now clad in stone up to the walkways, but their roofs are still bare steel pyramid frames, with a crane on top of the right-hand tower. Timber staging stands in the river around the piers. Bare steel can still be seen on the inner face of the left-hand tower, below the walkway.
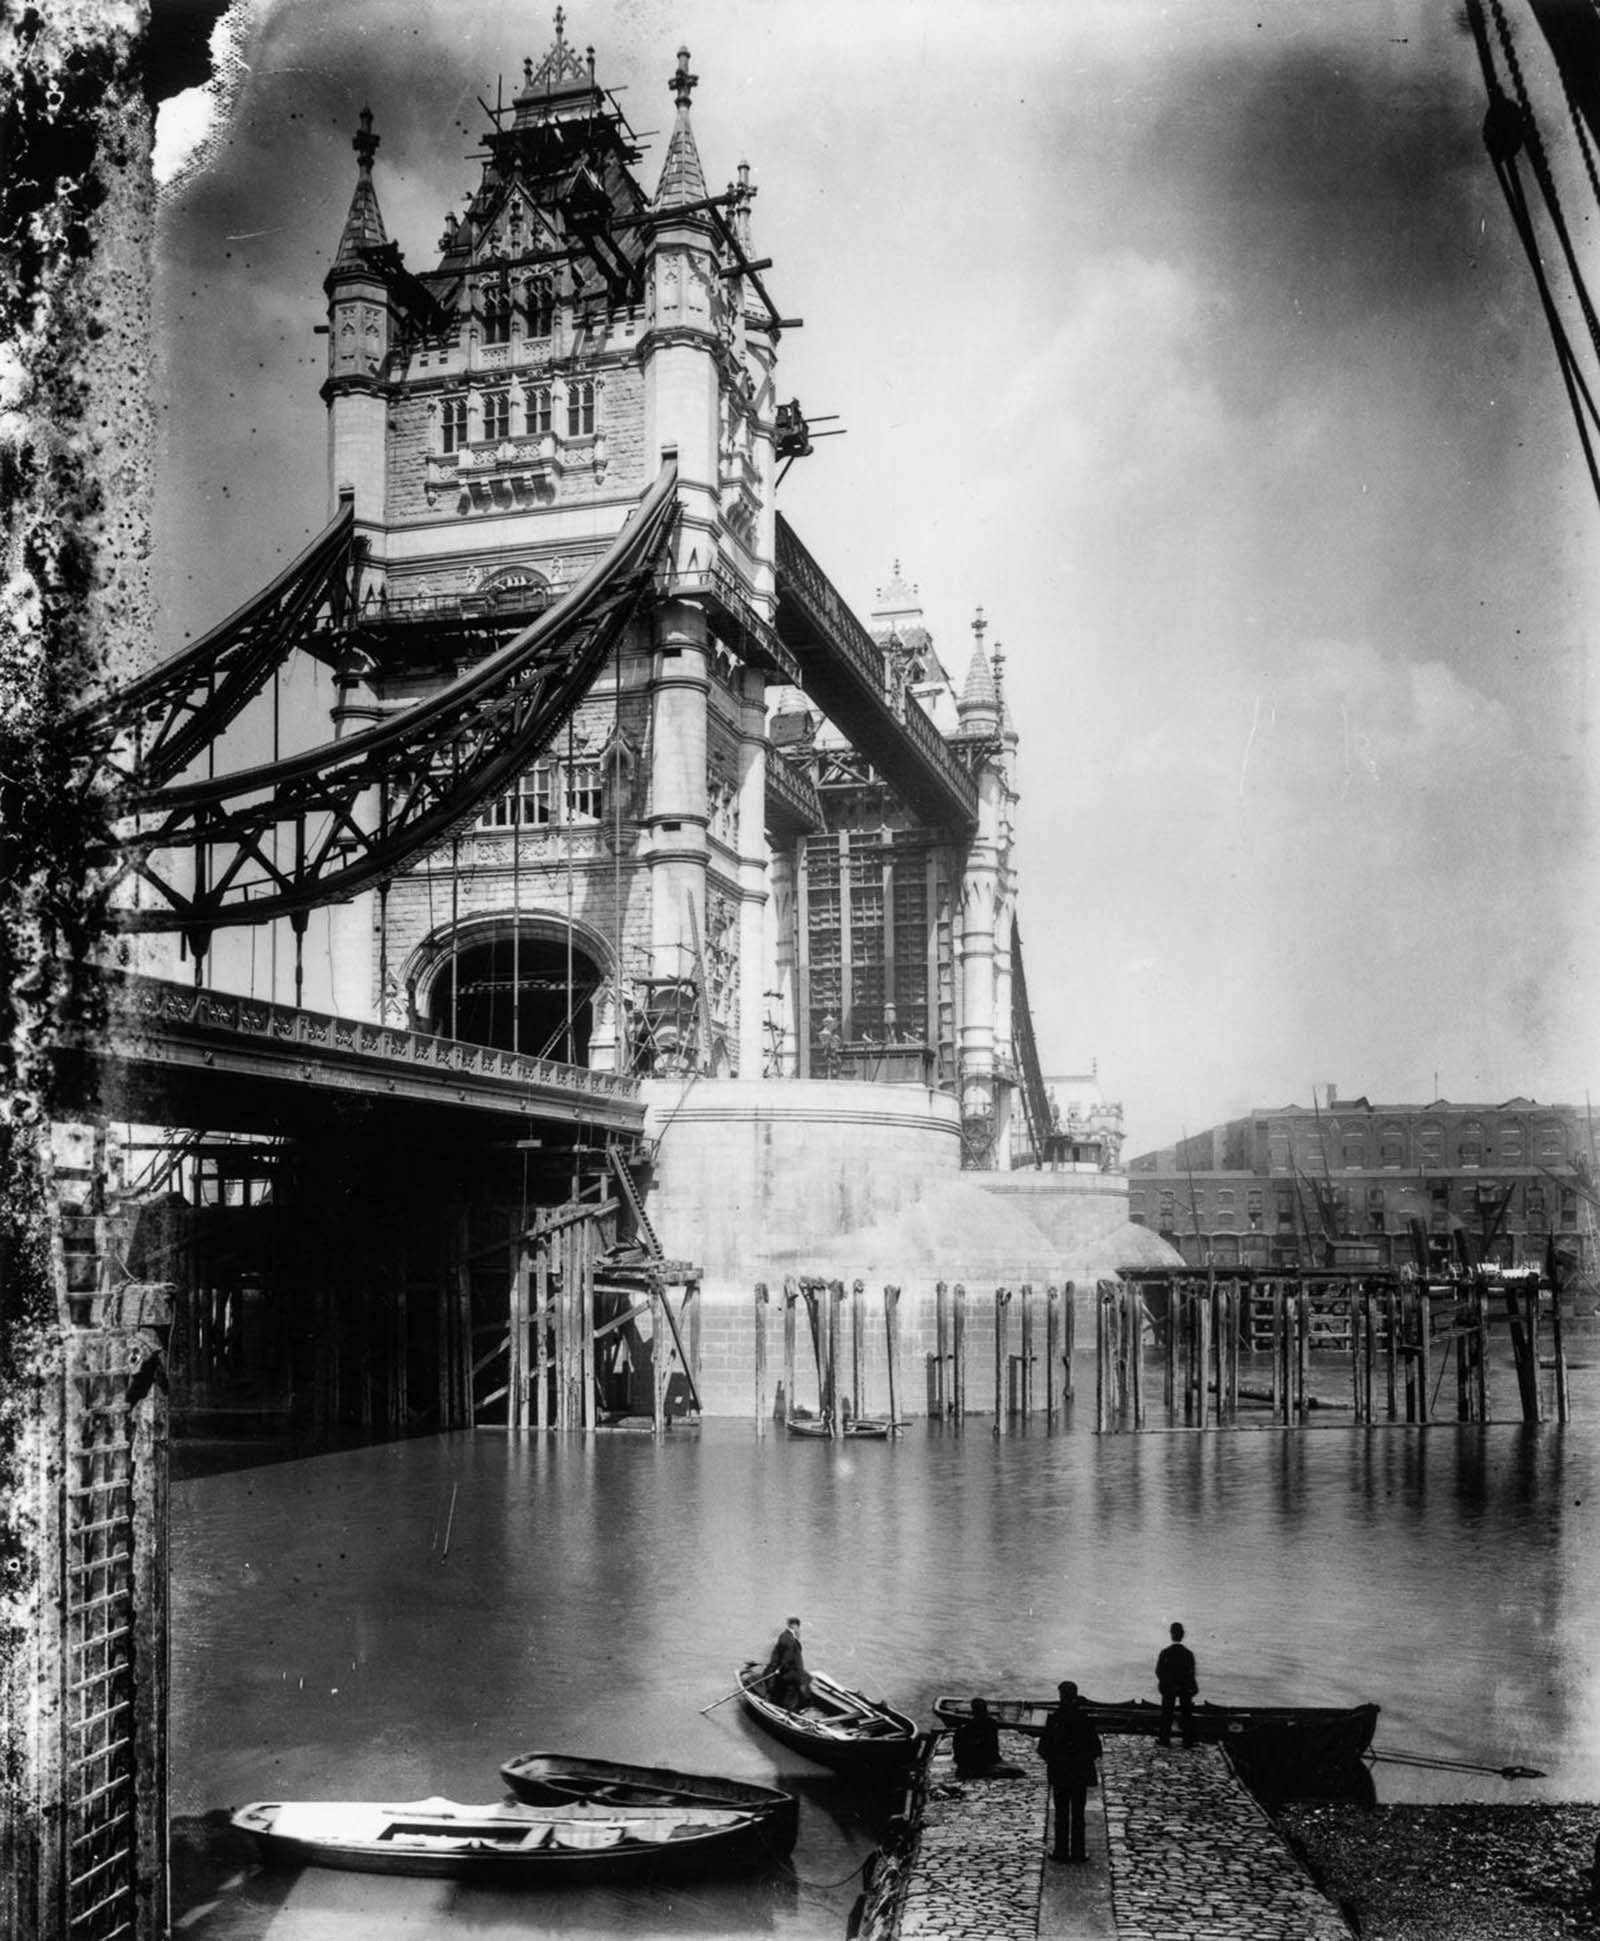 Probably 1893–94 (date not confirmed). One tower seen from the riverbank, with scaffolding still on its roof and turrets. The steel suspension chains of the side span hang from the tower, and lines of timber piles from the temporary staging stand in the water.
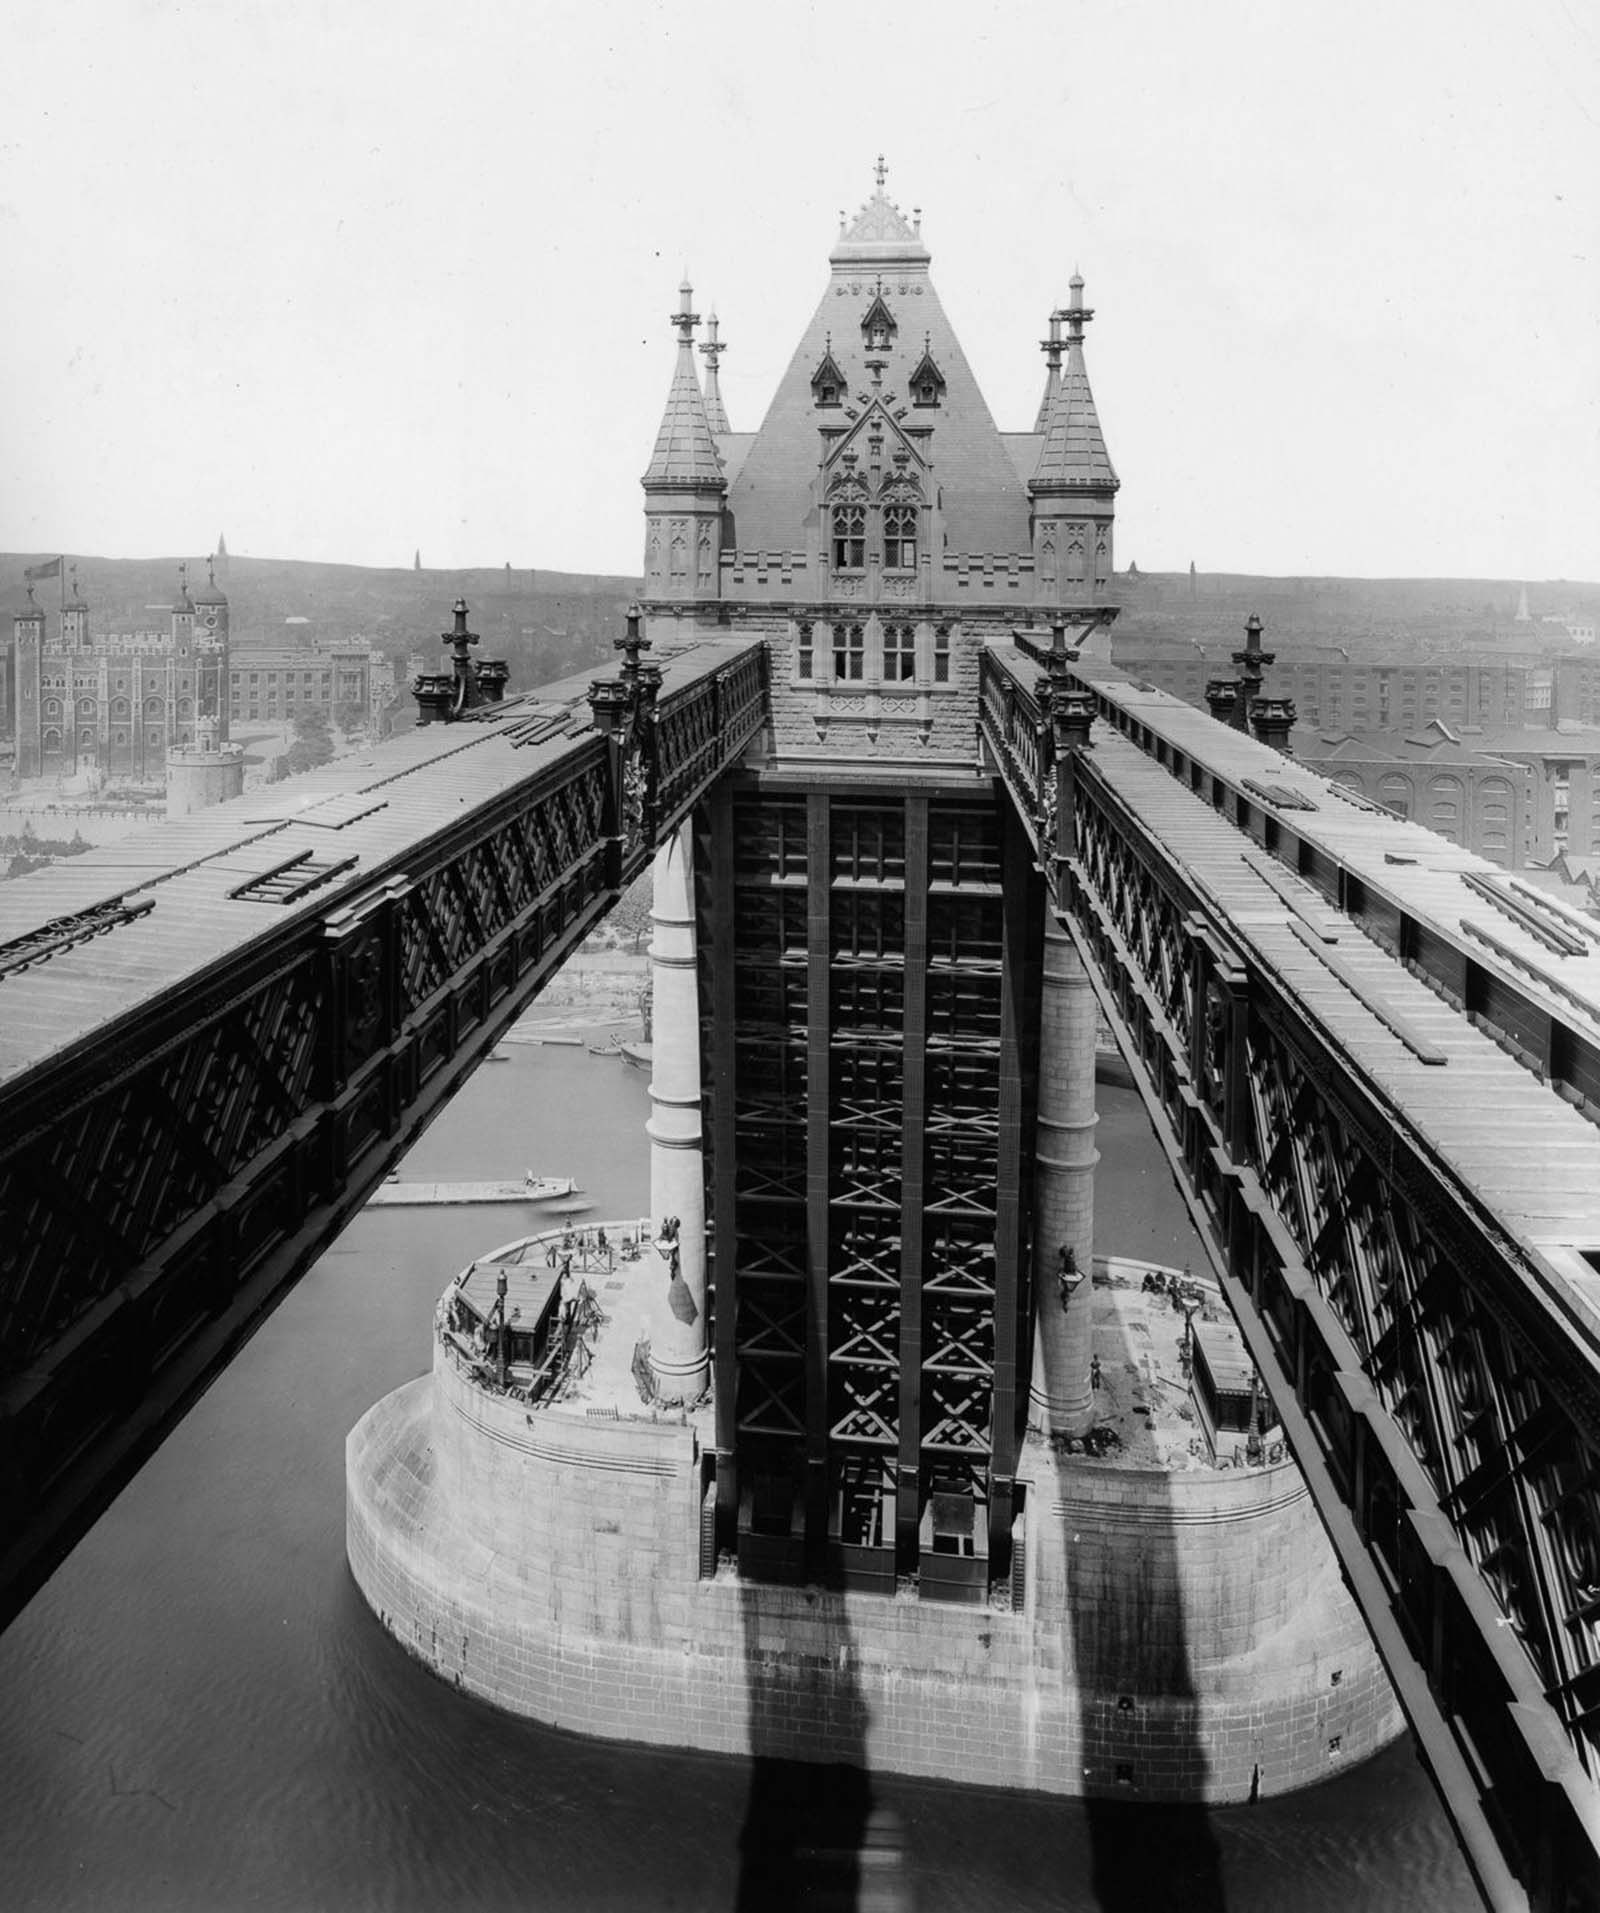 Probably 1894 (date not confirmed), looking from one of the high walkways towards a tower, with the Tower of London on the left. The top of the tower is finished, but below the walkways its inner face is still bare, cross-braced steel between the stone-clad corner turrets. This is the clearest view of the steel frame that the stone was built around.
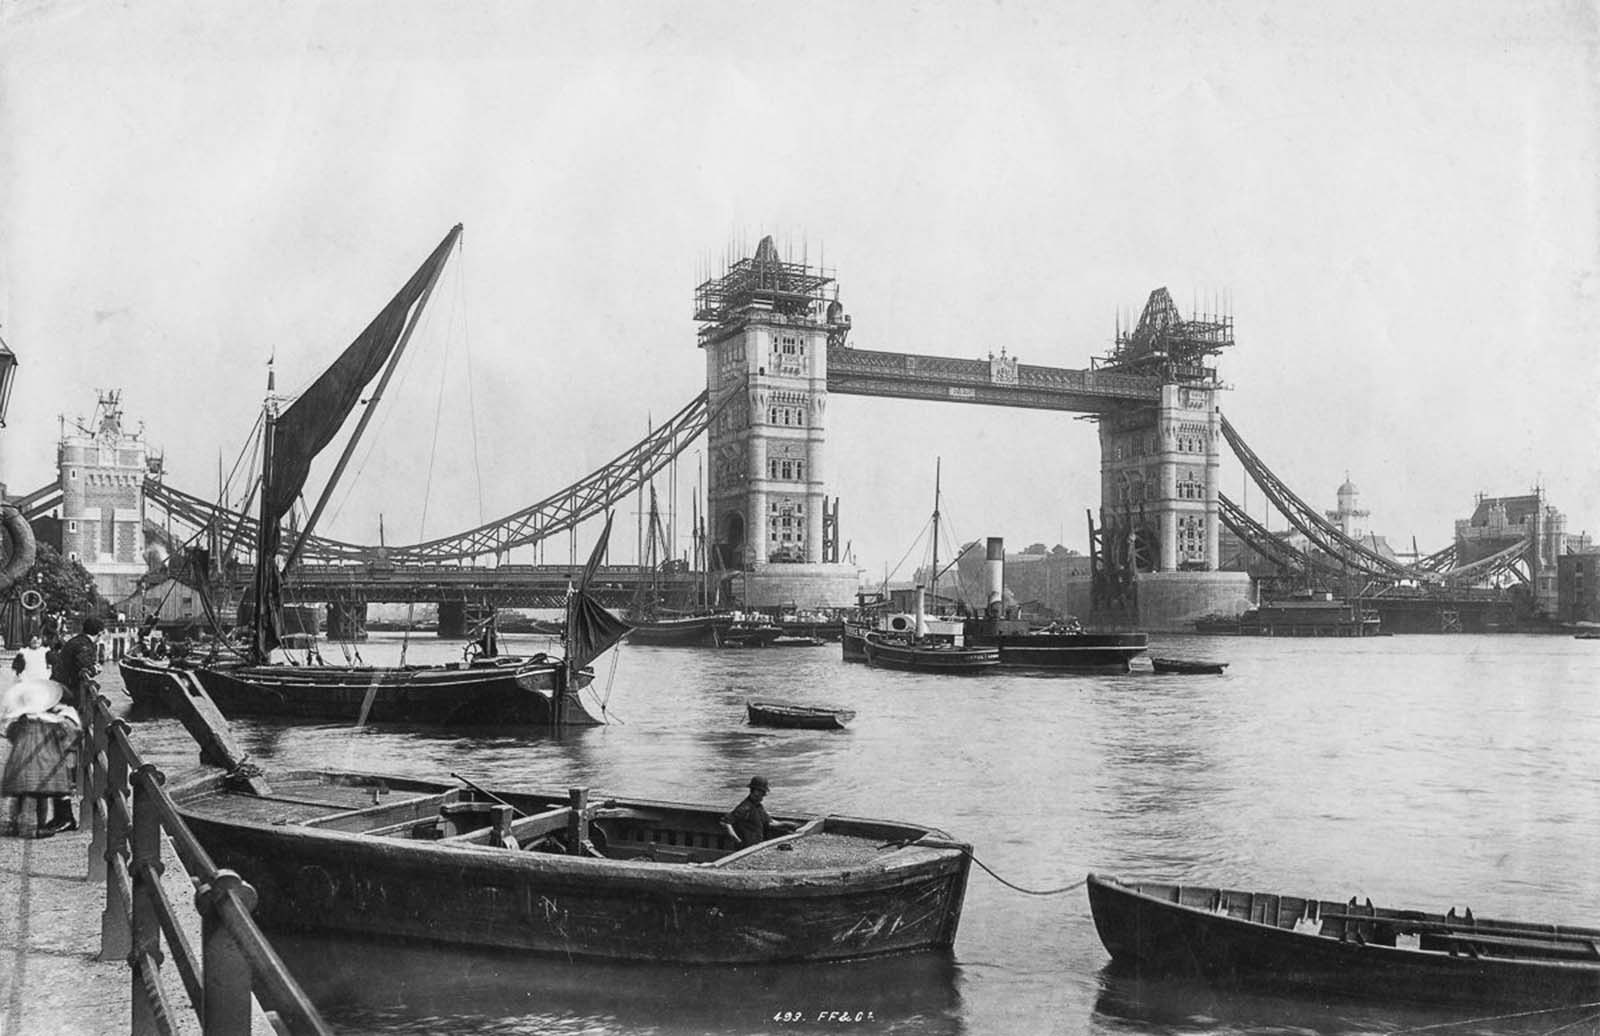 Nearly complete, probably 1894 (date not confirmed), seen from the riverside, with a Thames sailing barge, a steam tug and rowing boats. Scaffolding is still on the tops of both towers. The plate is marked "493. FF&Co.", which may be the catalogue number of Francis Frith & Co., the photographic publishers (to be confirmed).
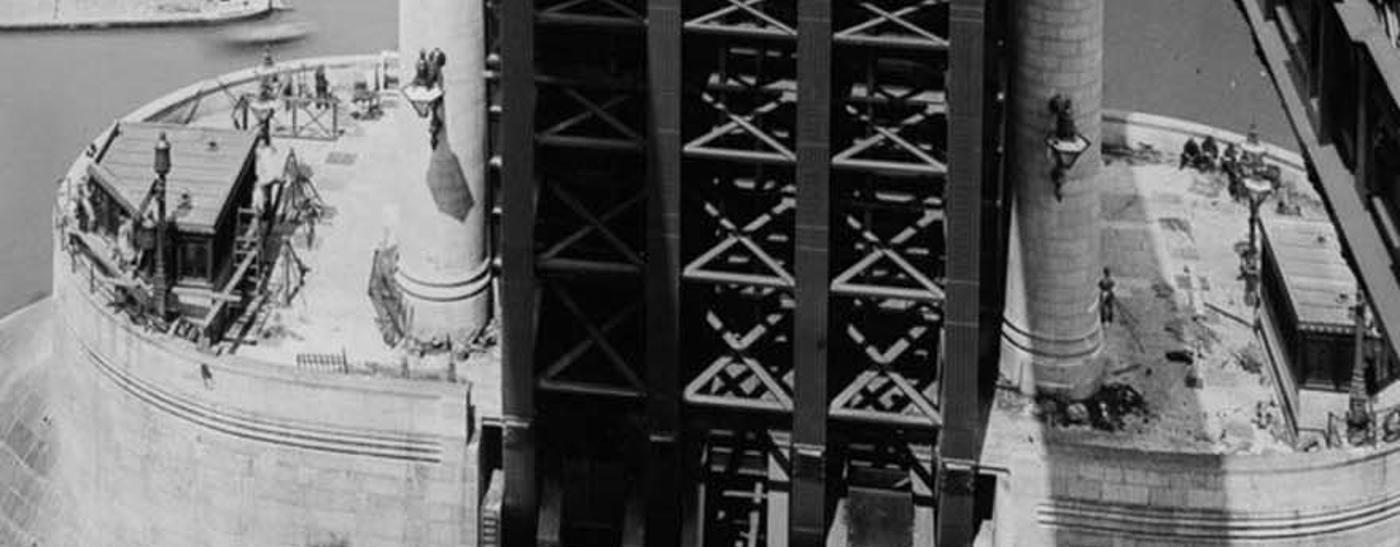 Detail of the view from the walkway, enlarged: several workmen can be made out on top of the pier, one standing to the left of the right-hand column and a group sitting near the right-hand edge, with more figures by the railing at the top left. See Where are the workers?.
USA
Pennsylvania Station, New York (15)
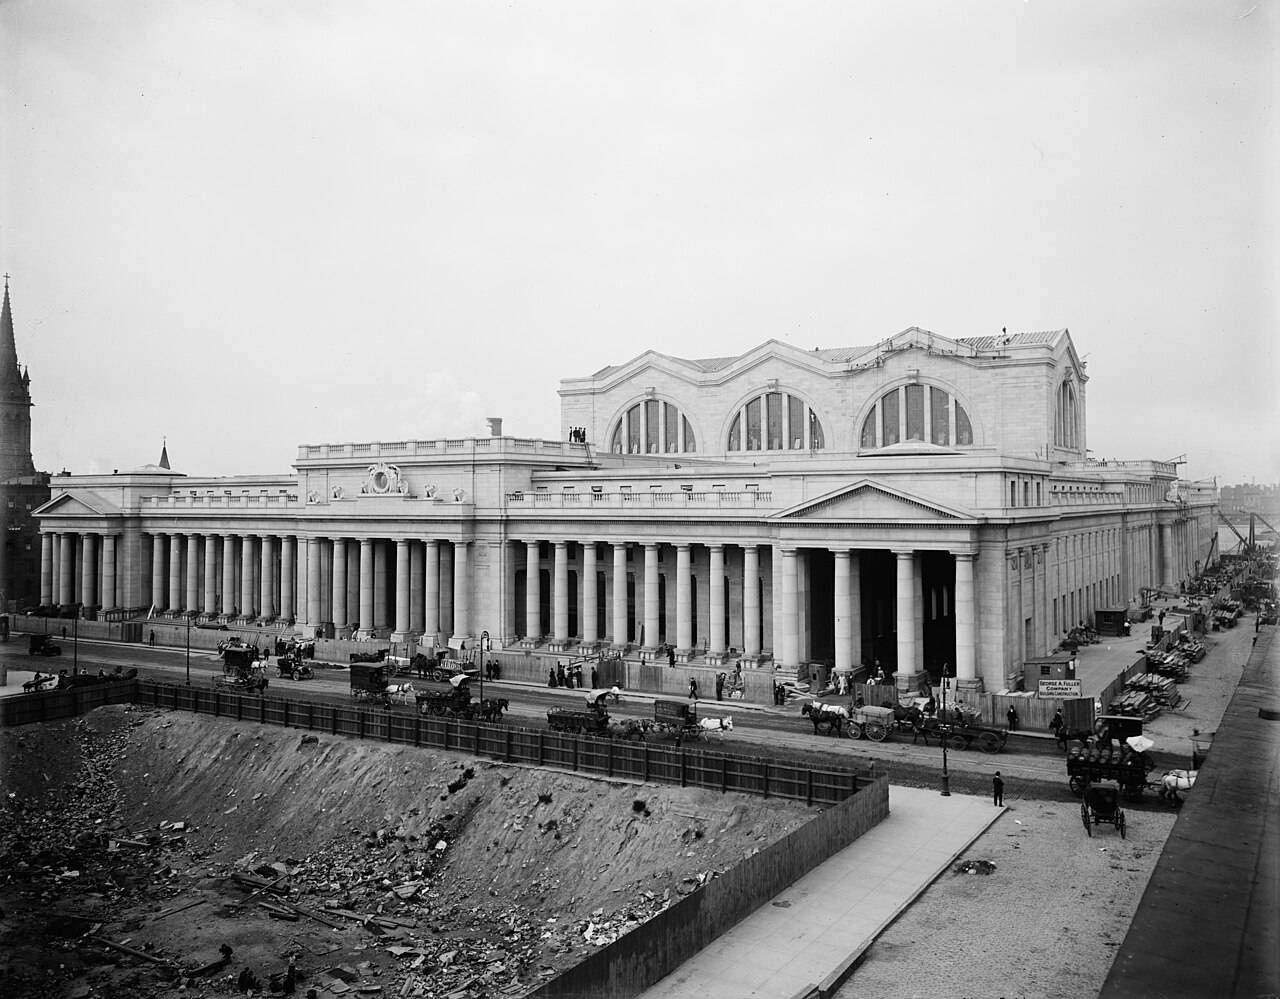 Pennsylvania Station's colonnade, with the waiting room's arched windows behind. Building materials, a contractor's hut and a sign reading "George A. Fuller Company, Building Construction" are still on the pavement on the right, so this was probably taken shortly before the opening in 1910. Detroit Publishing Co.; Library of Congress, Prints and Photographs Division (det.4a23398), via Wikimedia Commons. Public domain.
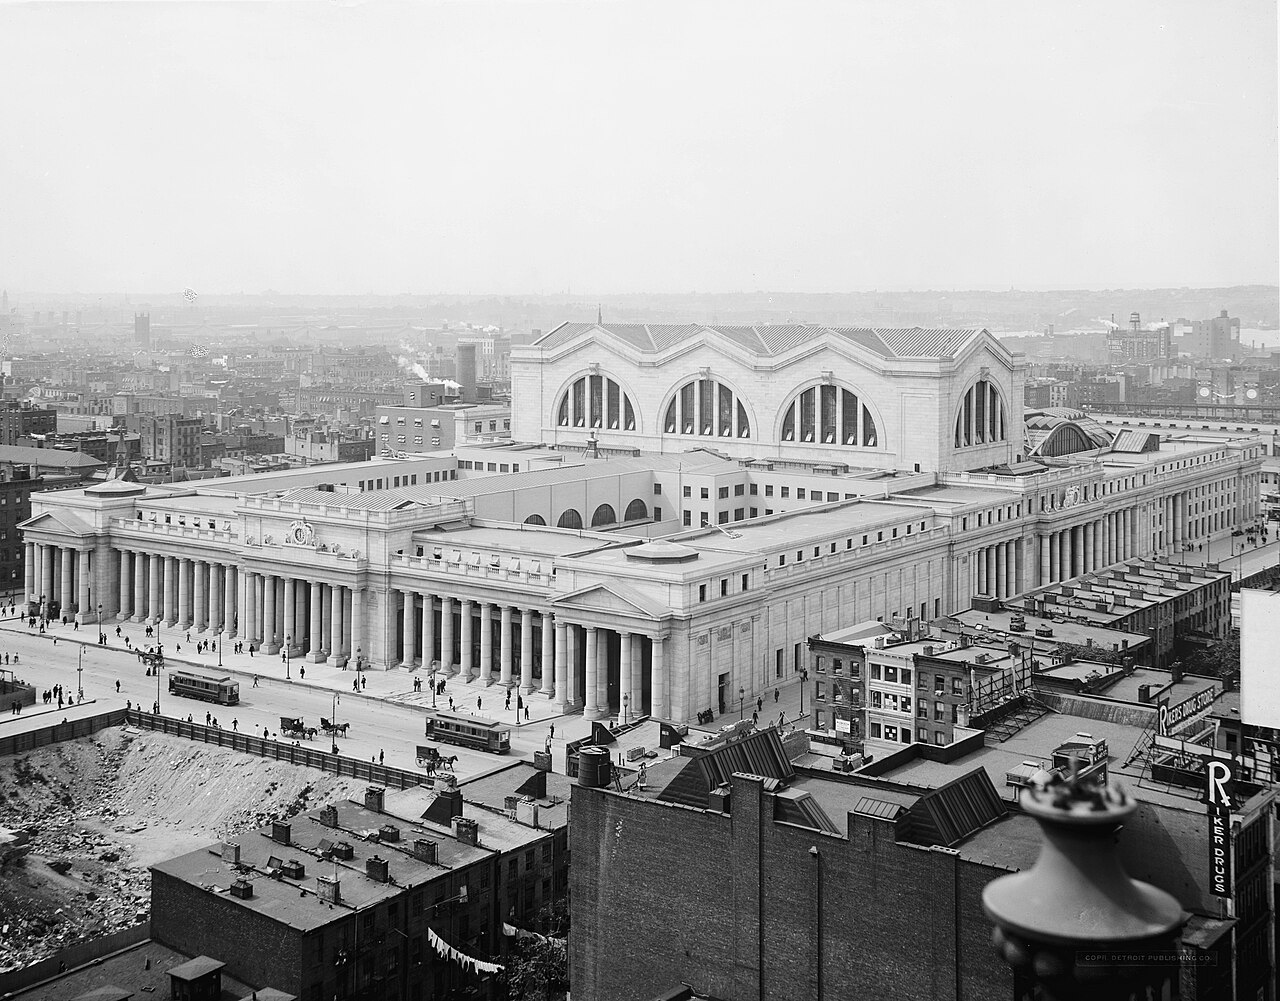 The station from the north-east, 1910s, with the tenements of the old neighbourhood around it. Its size against the surrounding streets is clear. In the bottom left is what seems to be the same excavated block as in the photograph above. Which block it is hasn't been checked; the General Post Office site across Eighth Avenue, dug in these years, is one possibility. Detroit Publishing Co., catalogued as between 1910 and 1920; Library of Congress (det.4a24329), via Wikimedia Commons. Public domain.
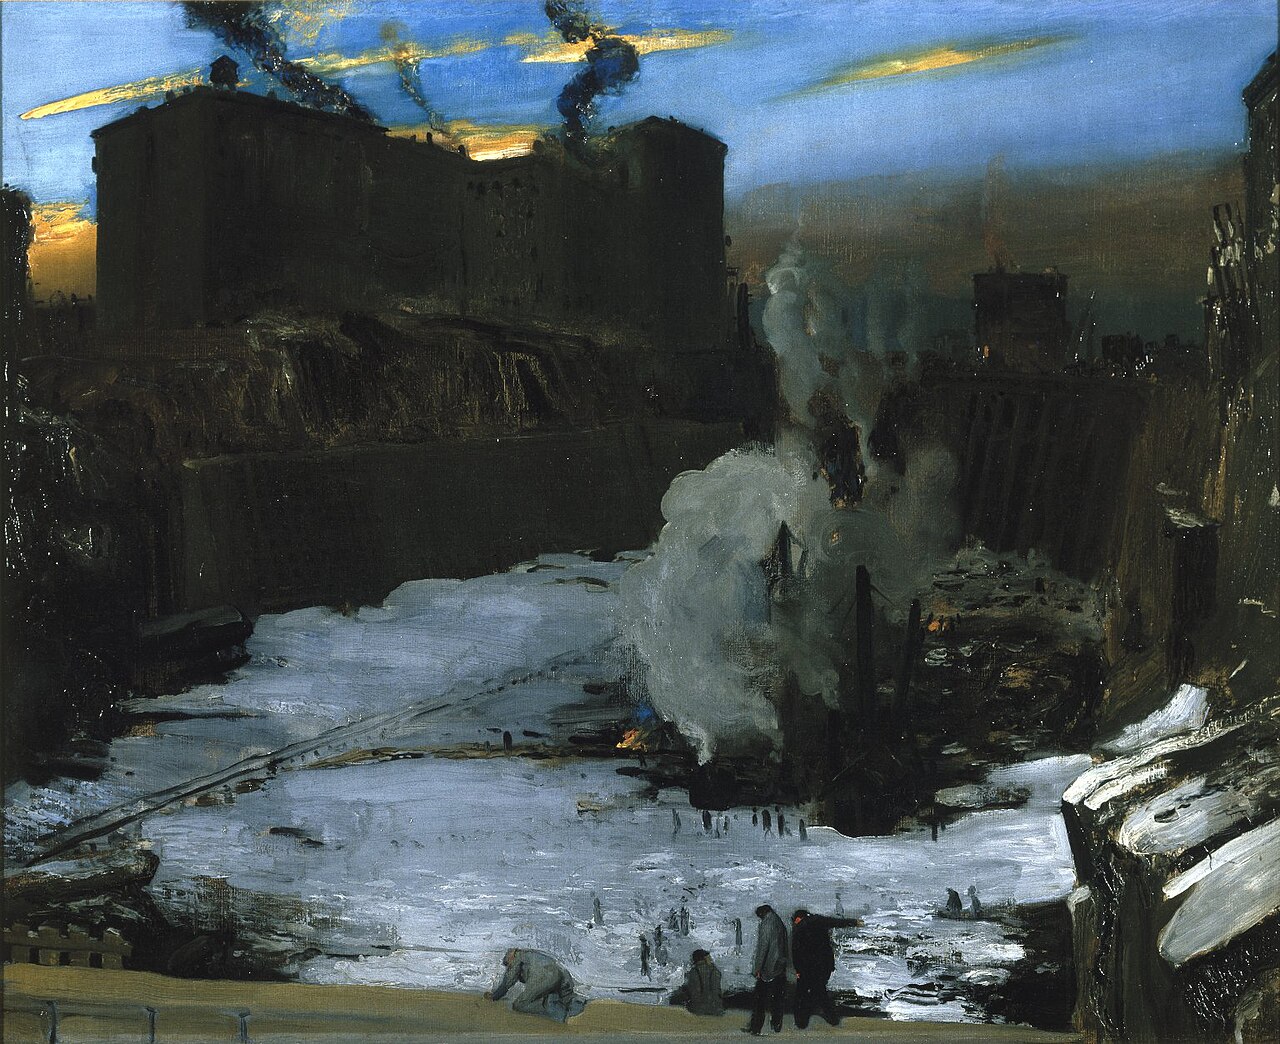 "Pennsylvania Station Excavation", oil on canvas by George Bellows, about 1907–1909 (Brooklyn Museum, 67.205.1). The pit, with steam engines working in it and the old neighbourhood's tenements on the rim. Via Wikimedia Commons. Public domain.
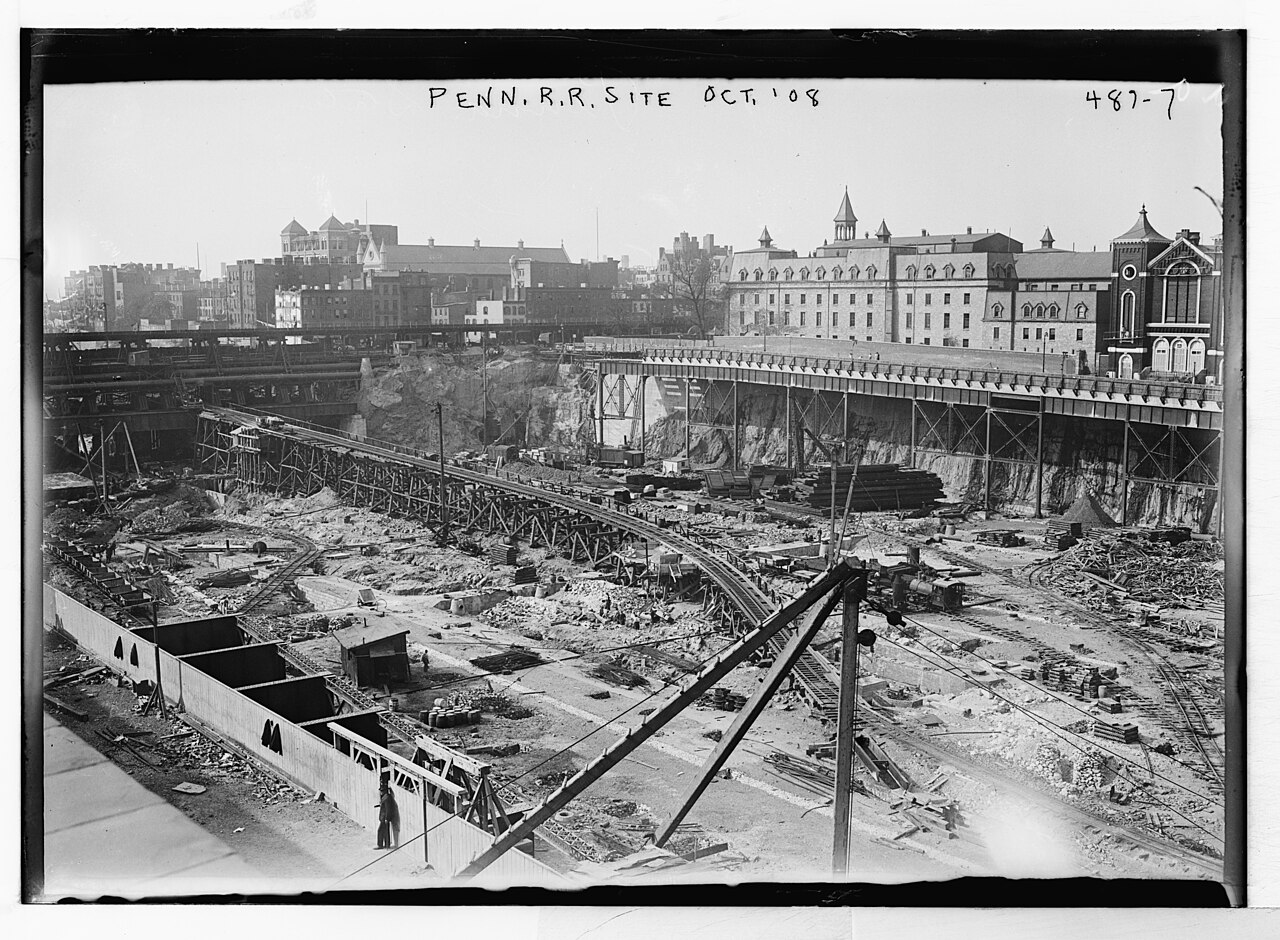 "Penn. R.R. Site, Oct. '08", written on the plate (no. 487-7): the pit before the steel went up. Bain News Service; Library of Congress (LCCN 2014682318), via Wikimedia Commons. Public domain.
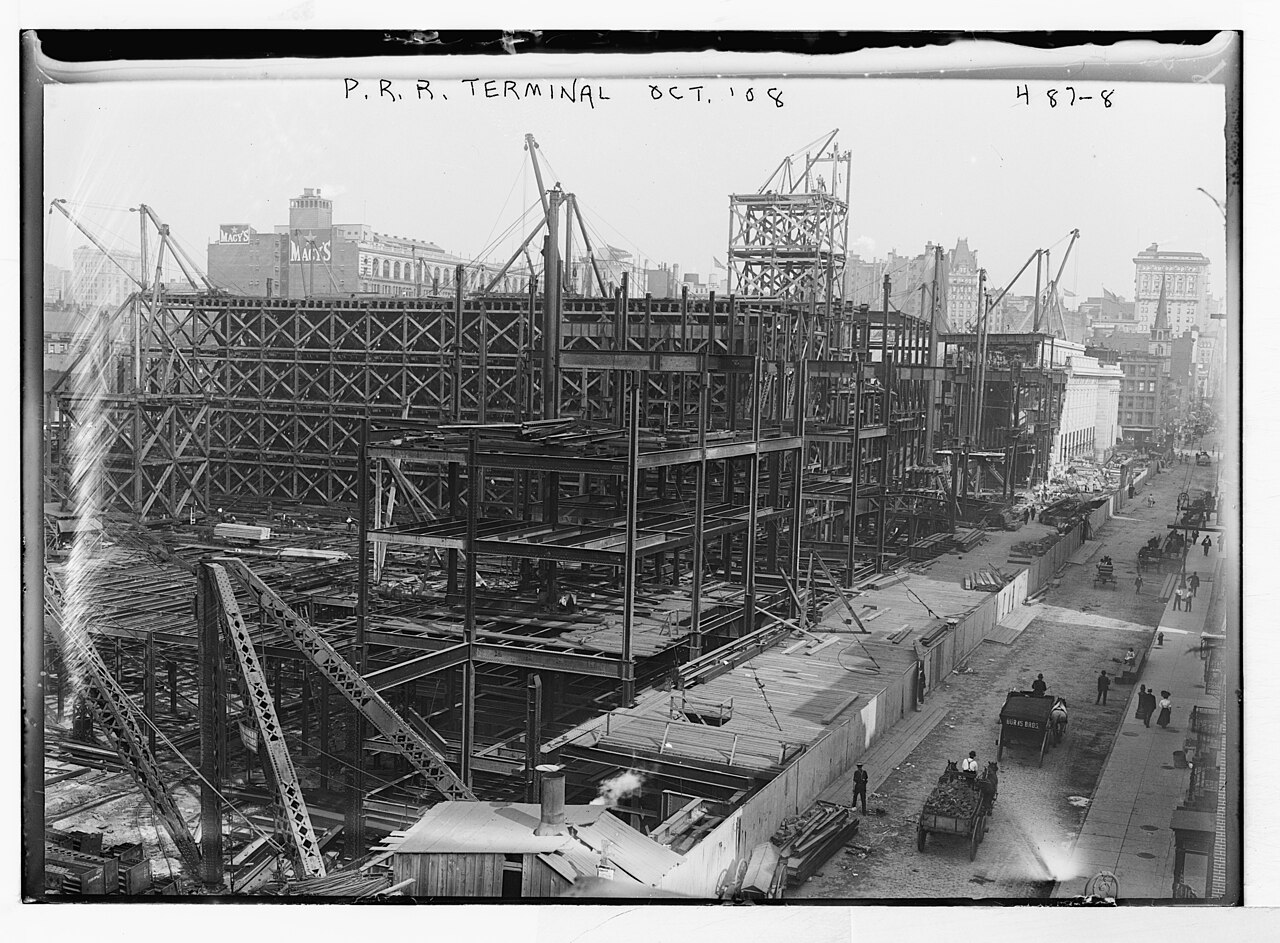 "P.R.R. Terminal, Oct. '08" (plate 487-8): the steel skeleton of the station, with derricks on top and Macy's store behind. Bain News Service; Library of Congress (LCCN 2014682319), via Wikimedia Commons. Public domain.
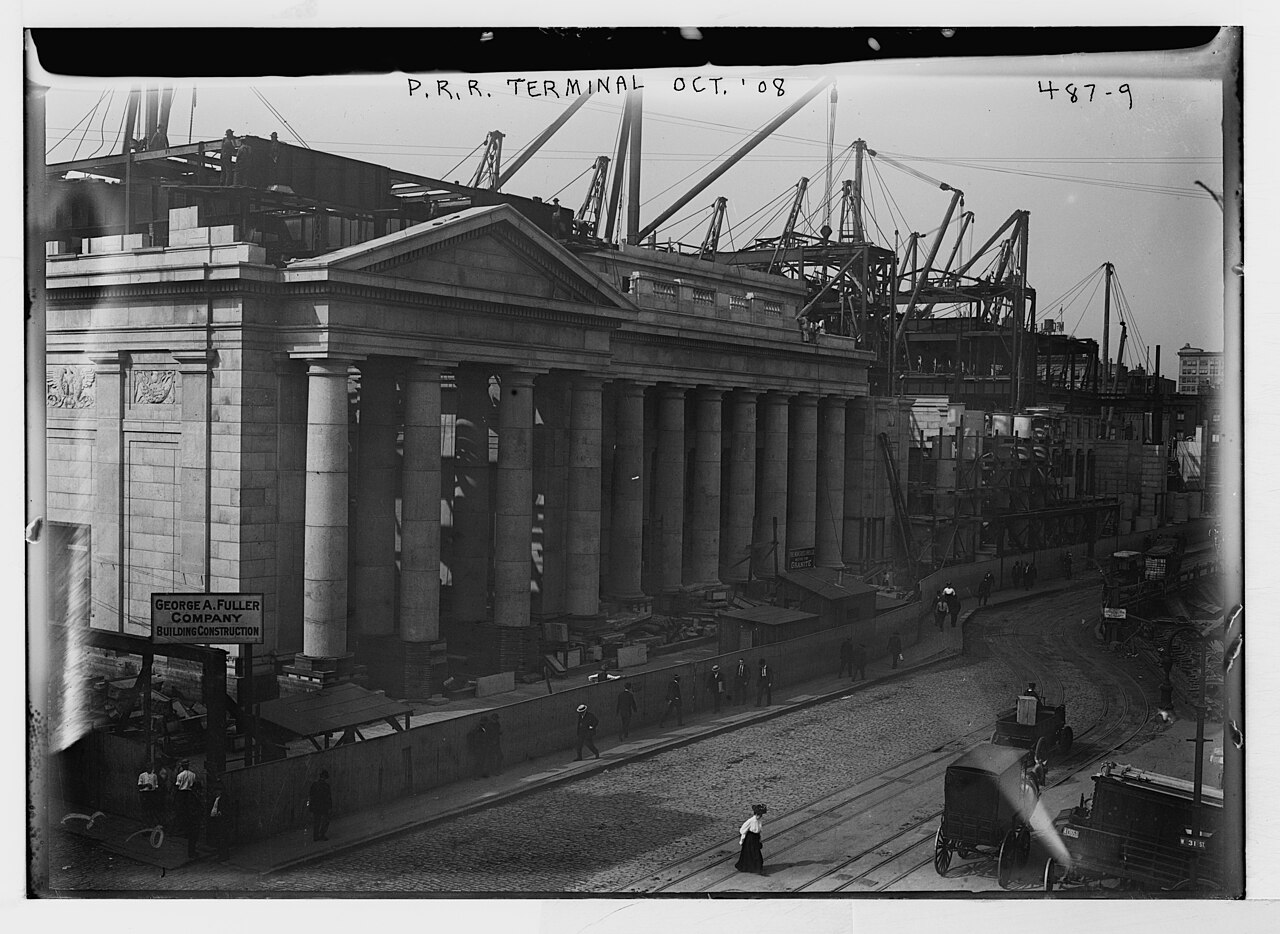 "P.R.R. Terminal, Oct. '08" (plate 487-9): the granite colonnade being set onto the steel, with derricks above and the builder's sign on the left. Bain News Service; Library of Congress (LCCN 2014682320), via Wikimedia Commons. Public domain.
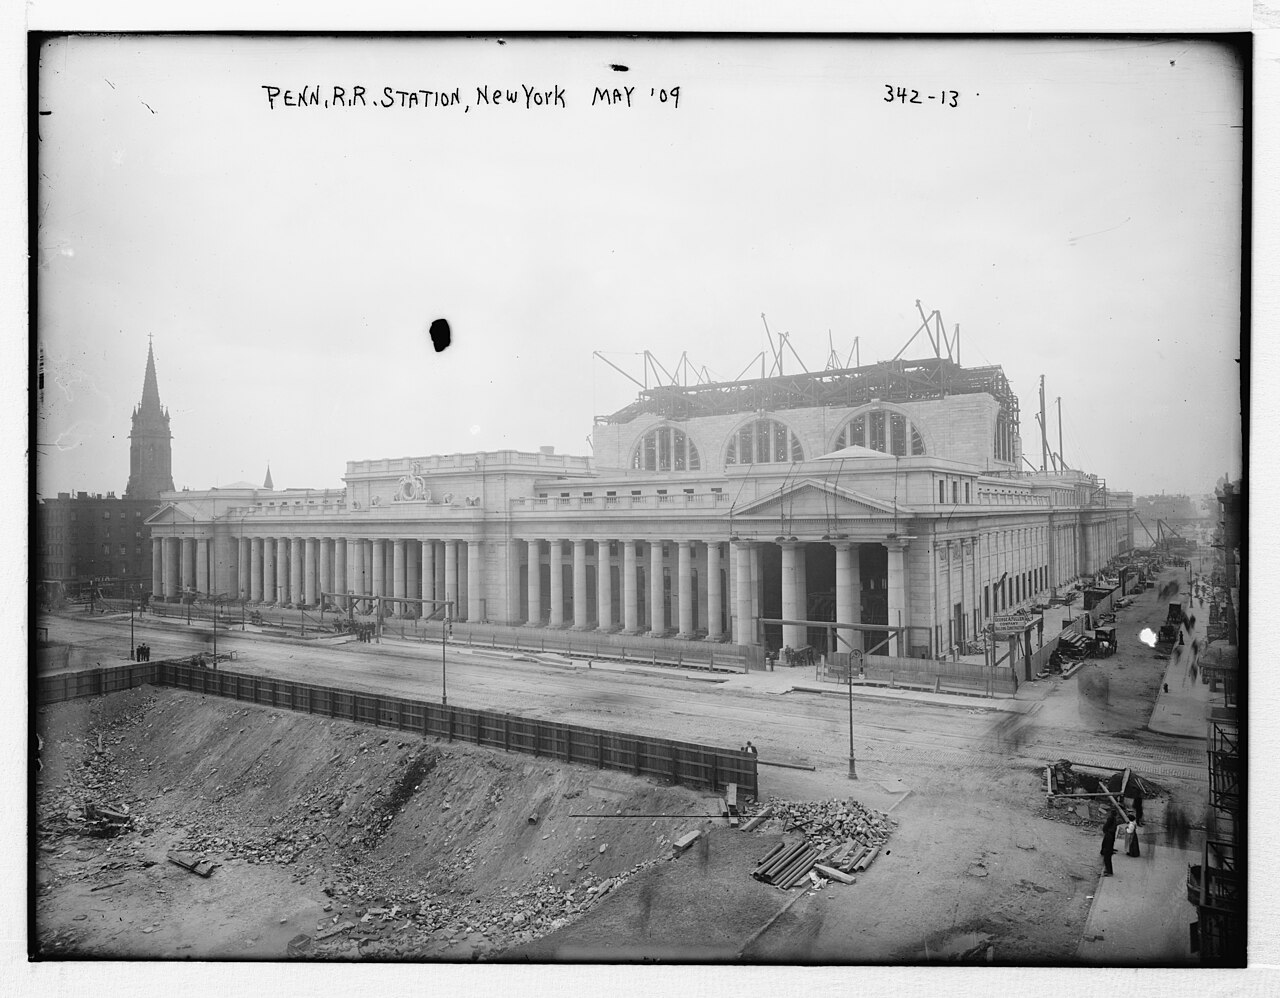 "Penn. R.R. Station, New York, May '09" (plate 342-13): the stone front finished, with the steel roof over the waiting room still being put up. It is taken from almost the same spot as the photograph at the top of this entry, which must therefore be later. Bain News Service; Library of Congress (LCCN 2014681599), via Wikimedia Commons. Public domain.
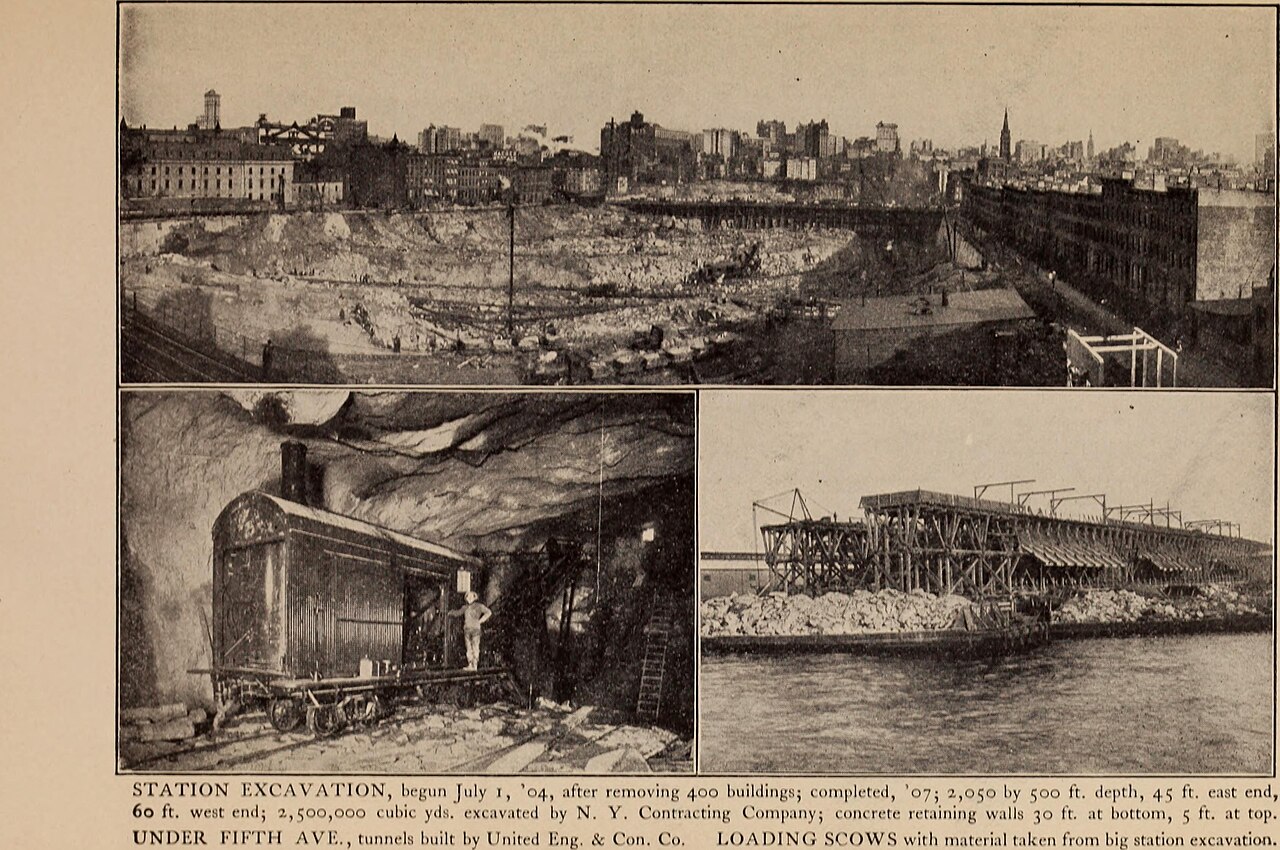 A page from Pennsylvania Railroad Tunnels and Terminals in New York City by William Wirt Mills (Moses King, 1908). The printed caption reads: "STATION EXCAVATION, begun July 1, '04, after removing 400 buildings; completed, '07; 2,050 by 500 ft. depth, 45 ft. east end, 60 ft. west end; 2,500,000 cubic yds. excavated by N. Y. Contracting Company; concrete retaining walls 30 ft. at bottom, 5 ft. at top. UNDER FIFTH AVE., tunnels built by United Eng. & Con. Co. LOADING SCOWS with material taken from big station excavation." Internet Archive Book Images, via Wikimedia Commons. No known copyright restrictions.
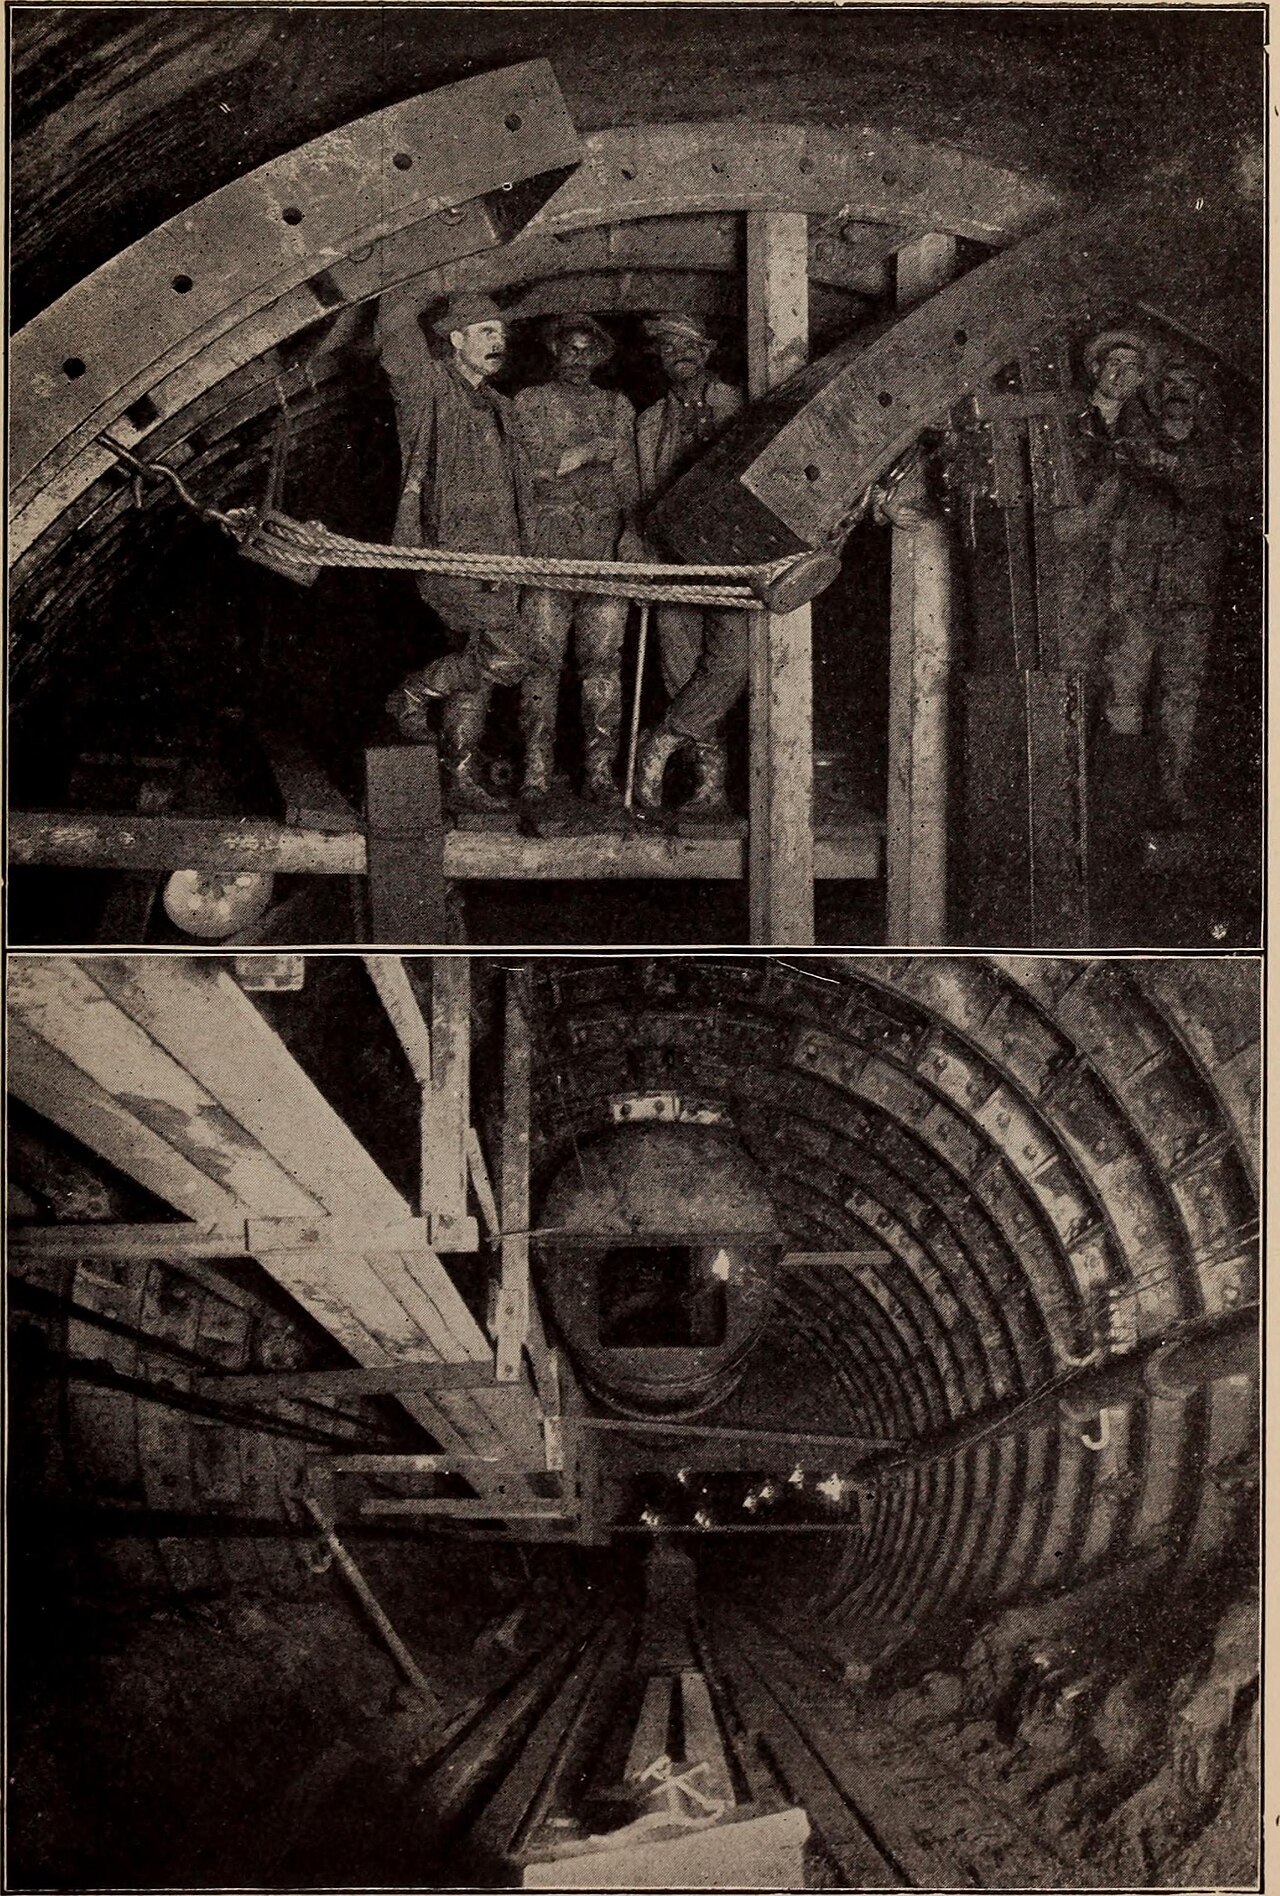 Building the tunnels that brought trains to the station: workmen in a tunnelling shield, and a finished length of tunnel lined with iron rings. From the same 1908 book (Internet Archive Book Images, via Wikimedia Commons). No known copyright restrictions.
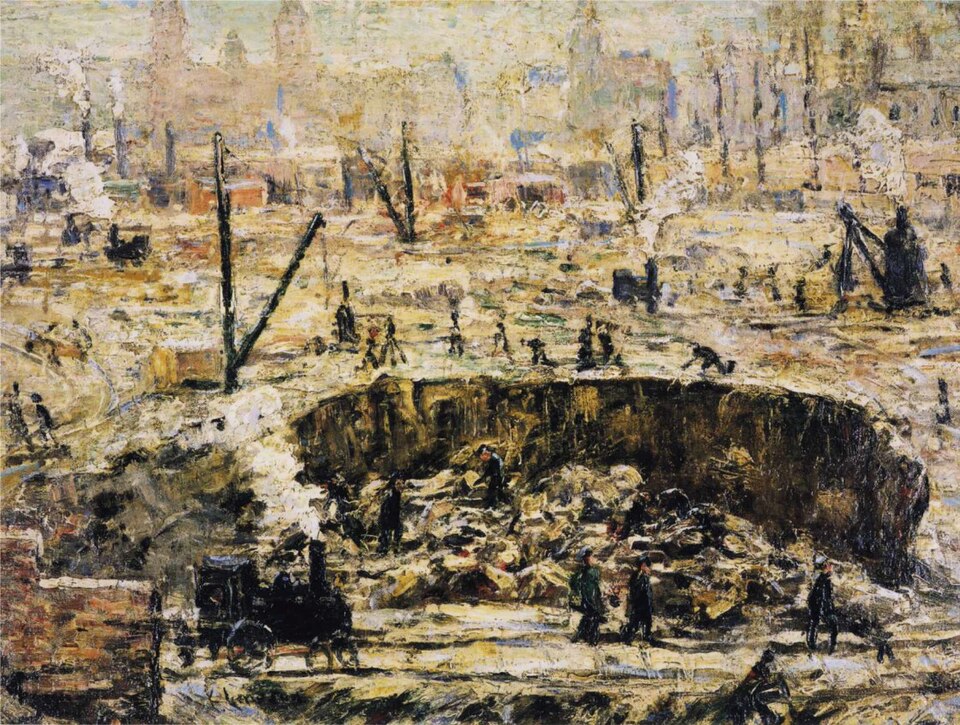 "Excavation – Penn Station", oil on canvas by Ernest Lawson, 1906 (Frederick R. Weisman Art Museum). Workmen, derricks and a small steam locomotive work around the pit in winter. Via Wikimedia Commons (from The Athenaeum). Public domain.
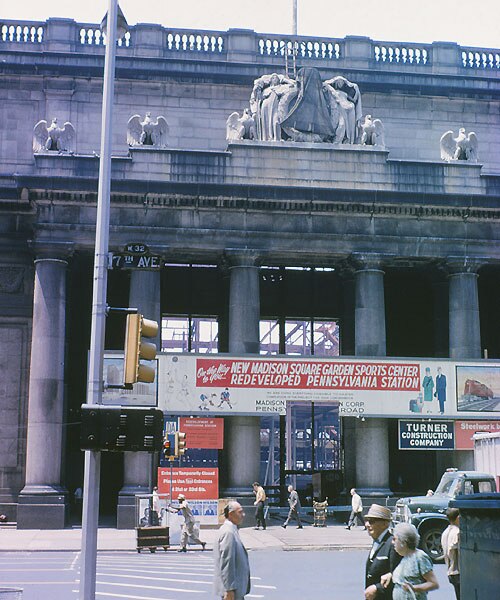 The Seventh Avenue front on 25 June 1966, during the demolition. Weinman's Day and Night figures and four eagles are still in place, but the clock between them is covered with a dark sheet, with a ladder above. A banner advertises the "New Madison Square Garden Sports Center" and "Redeveloped Pennsylvania Station", and the steel frame of the new building can be seen through the colonnade. Photograph by Hikki Nagasaki, via TrainWeb and Wikimedia Commons, where it is marked as public domain (not independently checked).
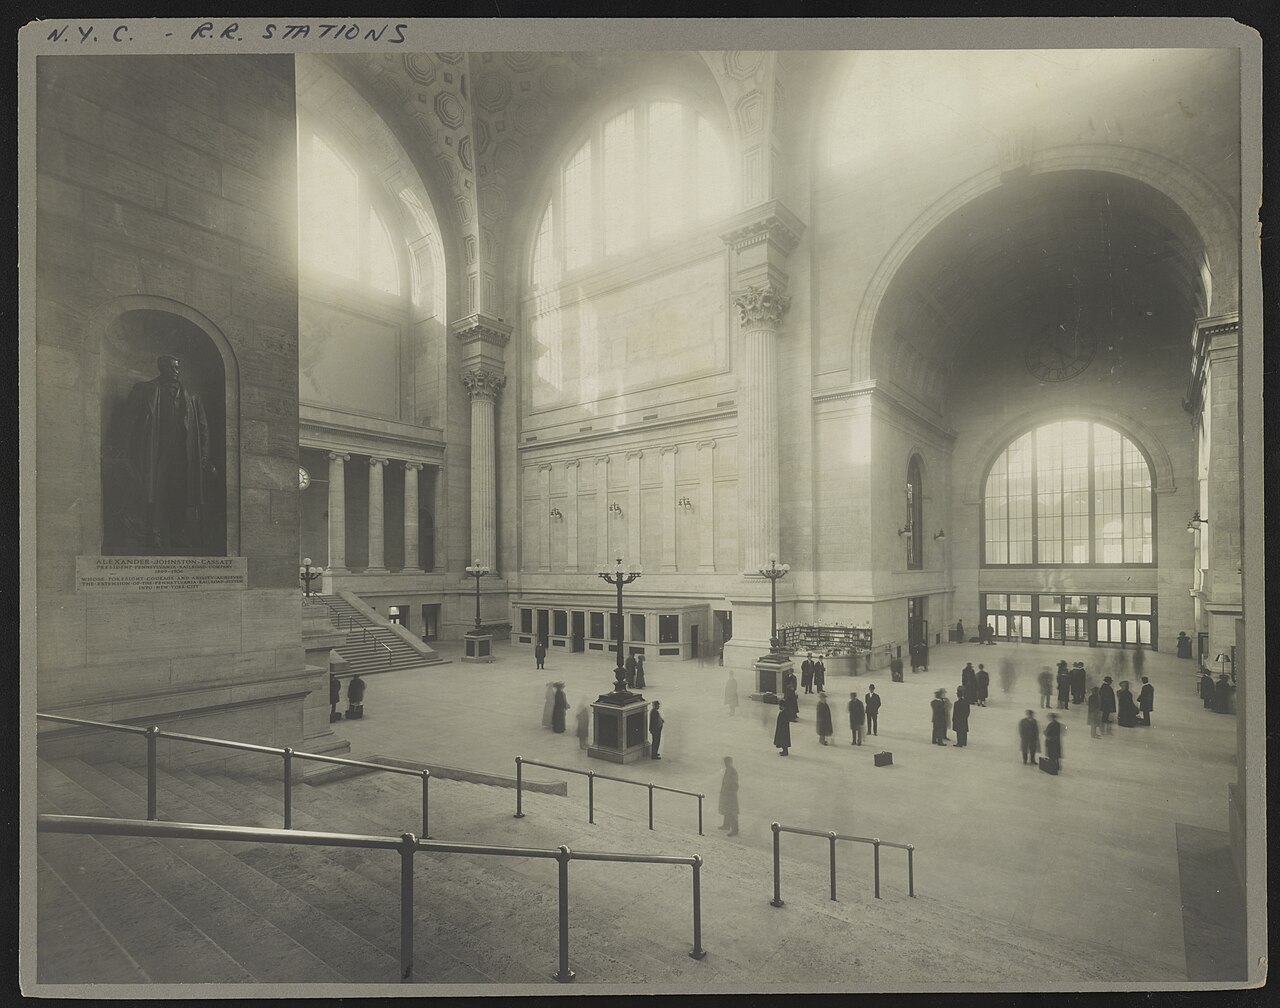 The main waiting room in 1911, from the steps down from the arcade, with the statue of Alexander Cassatt in its niche on the left. A large clock is set high in the arch on the right; at this resolution its hands can't be made out. Library of Congress (LCCN 2004670836), via Wikimedia Commons. Public domain.
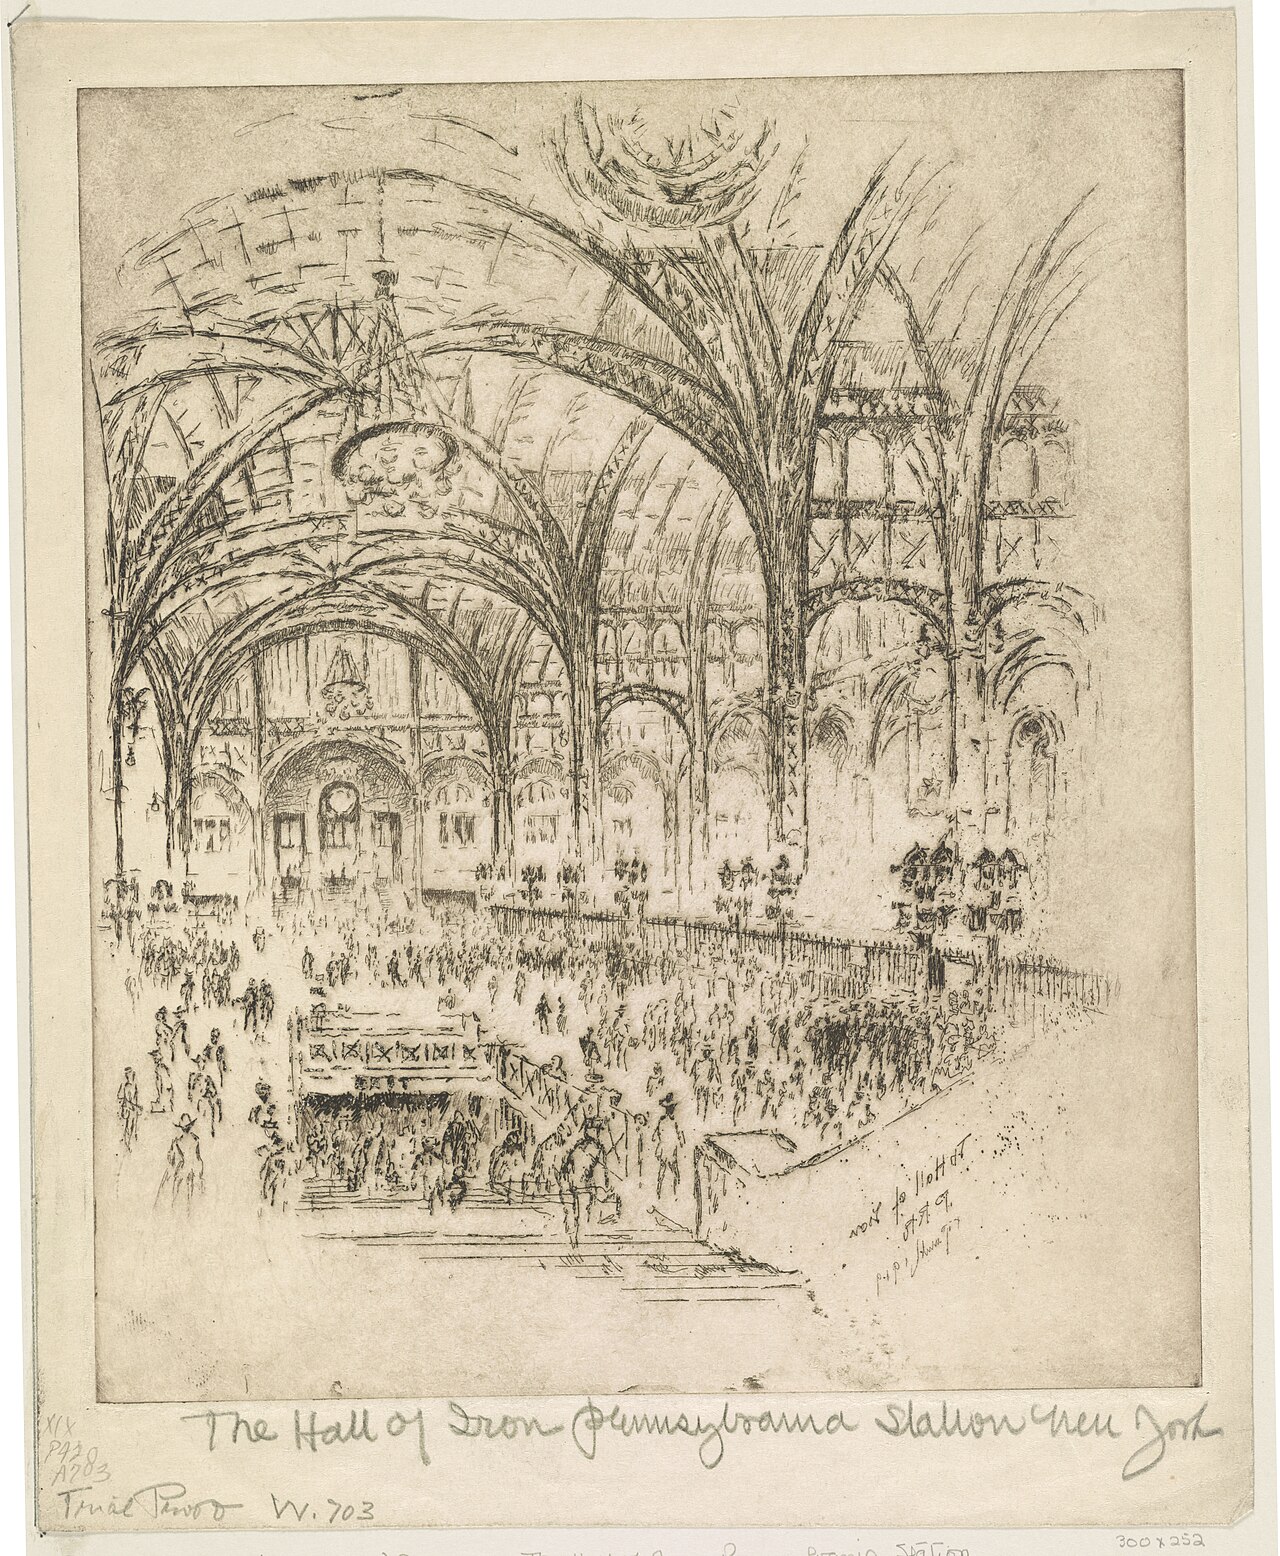 "The Hall of Iron, Pennsylvania Station, New York": the concourse, etched by Joseph Pennell in 1919 (trial proof). Library of Congress (LCCN 2003673809), via Wikimedia Commons. Public domain.
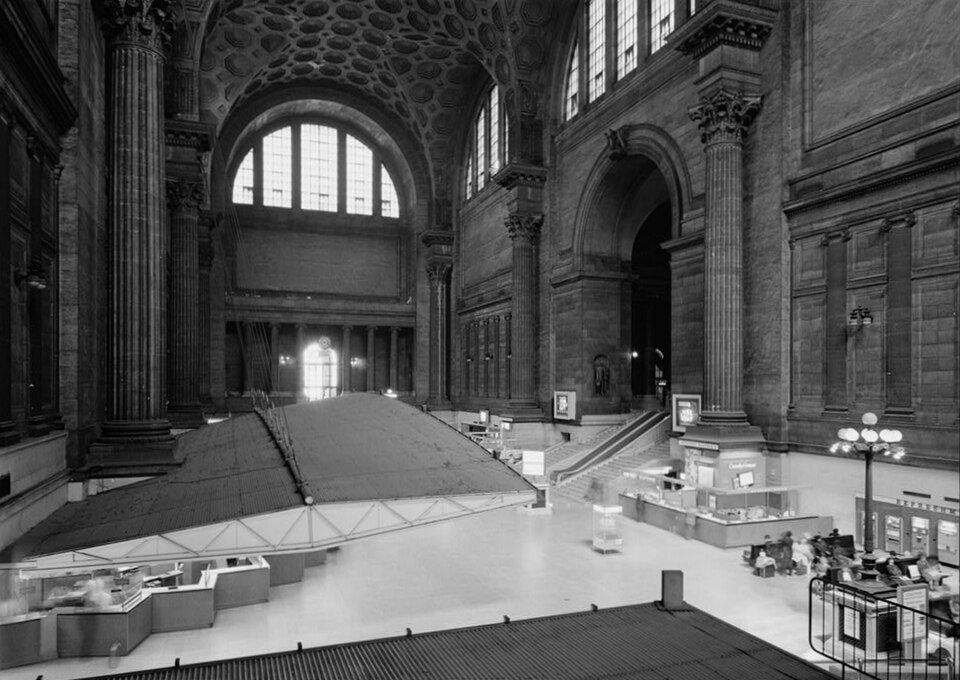 The waiting room on 8 May 1962, photographed for the Historic American Buildings Survey before the demolition. The coffered vault, columns and arched windows are intact, but a modern ticket counter with a sloping canopy has been built across the floor. Cervin Robinson; Library of Congress (HABS NY-5471), via Wikimedia Commons. Public domain.
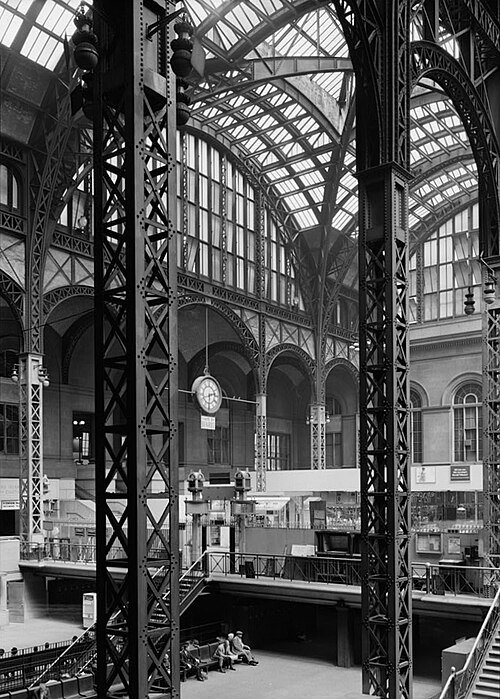 The concourse in May 1962: riveted steel lattice columns and arches under a glass roof, with a hanging clock. Cervin Robinson for the Historic American Buildings Survey; Library of Congress (HABS NY-5471), via Wikimedia Commons. Public domain.
United States Capitol (8)
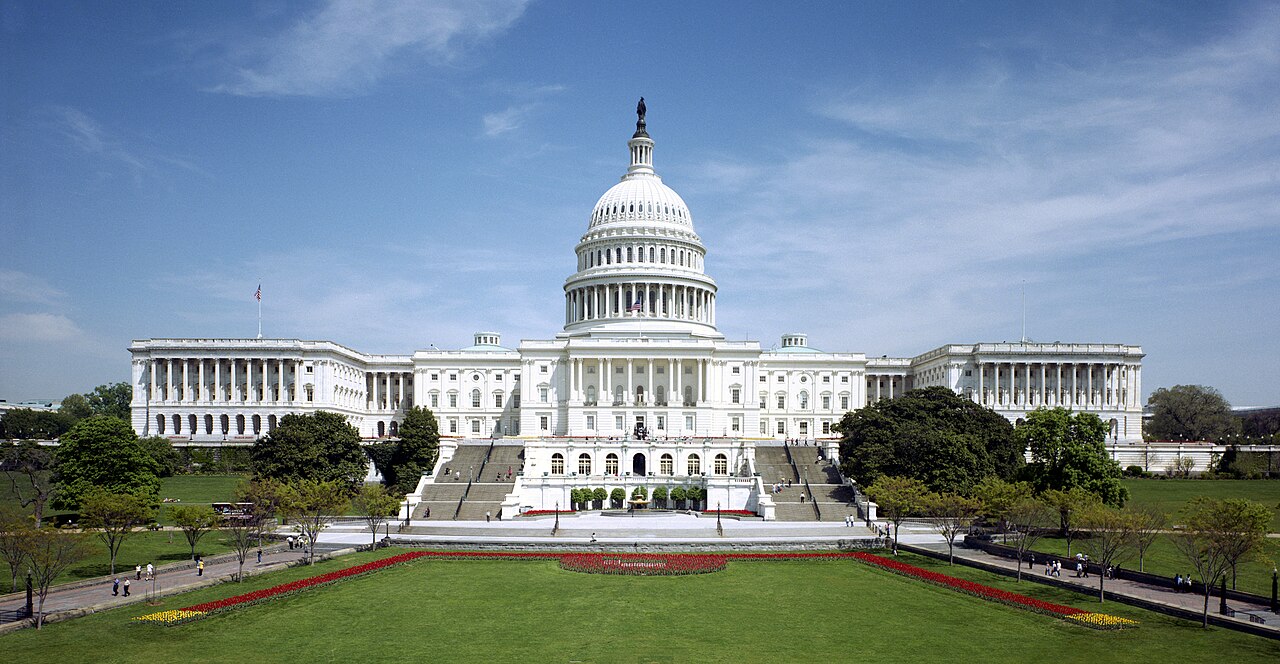 The west front of the Capitol today, with the dome, the marble wings of 1851–1868 and Olmsted's terraces. Architect of the Capitol, 1997, via Wikimedia Commons. Public domain.
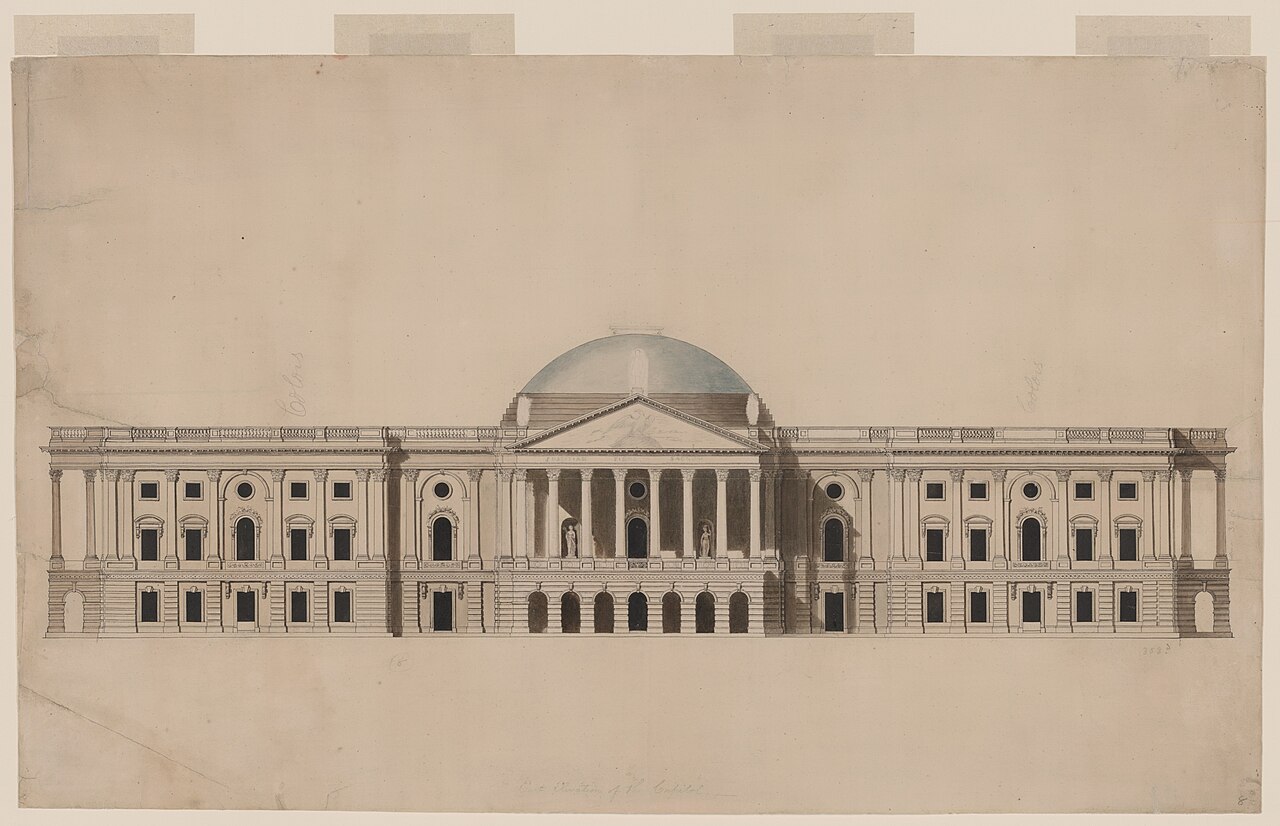 William Thornton's east elevation, with a low dome: ink, watercolour and graphite, about 1793. Library of Congress (LCCN 92519533), via Wikimedia Commons. Public domain.
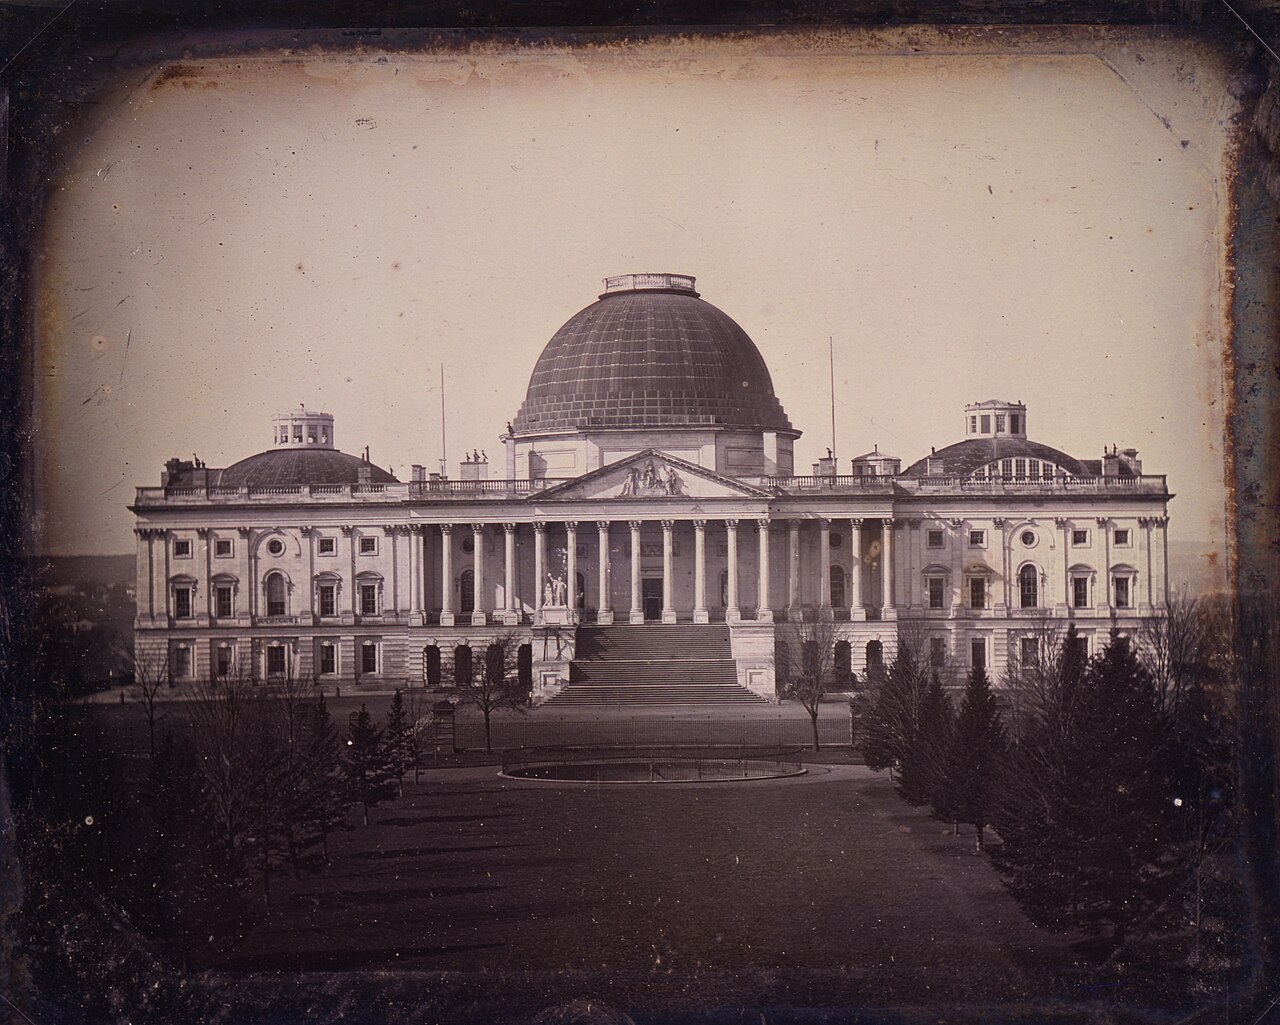 The east front in about 1846, before the extension and the iron dome. Bulfinch's low dome of wood and copper is in the centre, and the sandstone east portico, whose columns now stand at the National Arboretum, is below it. Daguerreotype by John Plumbe; Library of Congress (cph.3g03595), via Wikimedia Commons. Public domain.
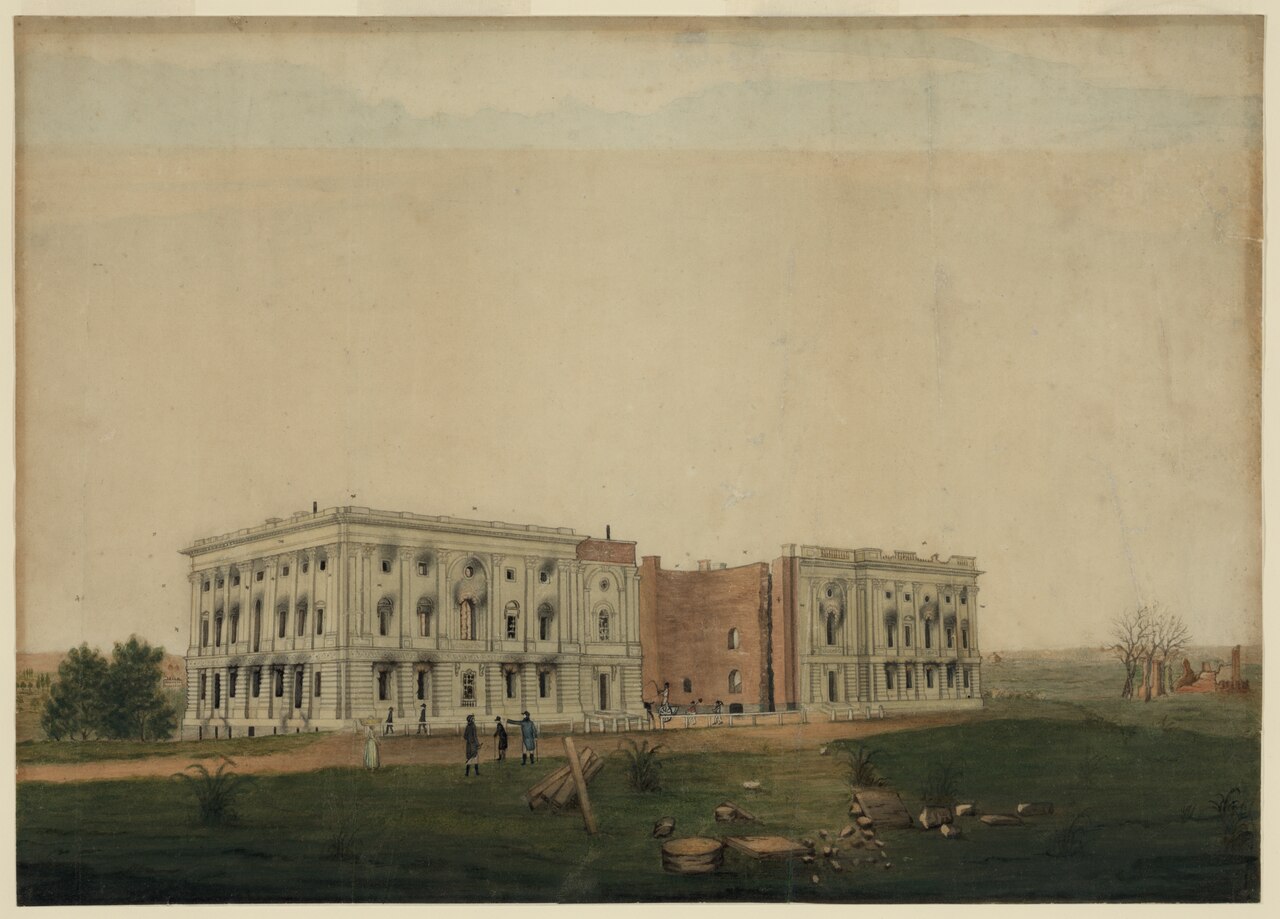 "U.S. Capitol after burning by the British", watercolour by George Munger, 1814. The two wings stand as shells with burned-out windows, and the centre section between them, where the Rotunda would later go, had not yet been built. Library of Congress (LCCN 2004662324), via Wikimedia Commons. Public domain.
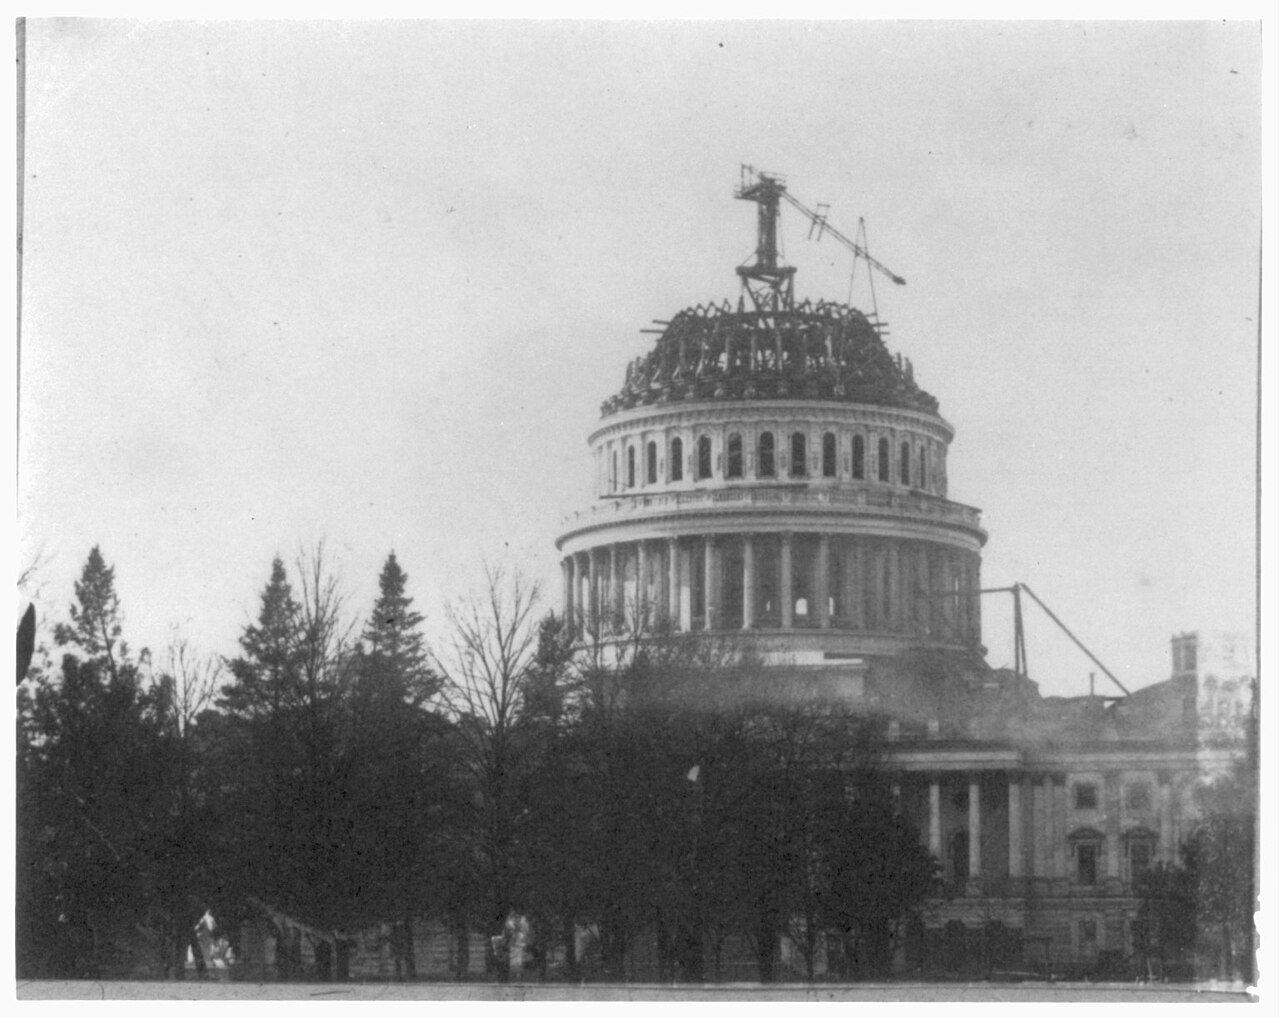 The new dome under construction, about 1860: the drum and its columns are up, the iron ribs of the upper dome are being raised, and a crane stands at the top. Library of Congress (LCCN 2009631424), via Wikimedia Commons. Public domain.
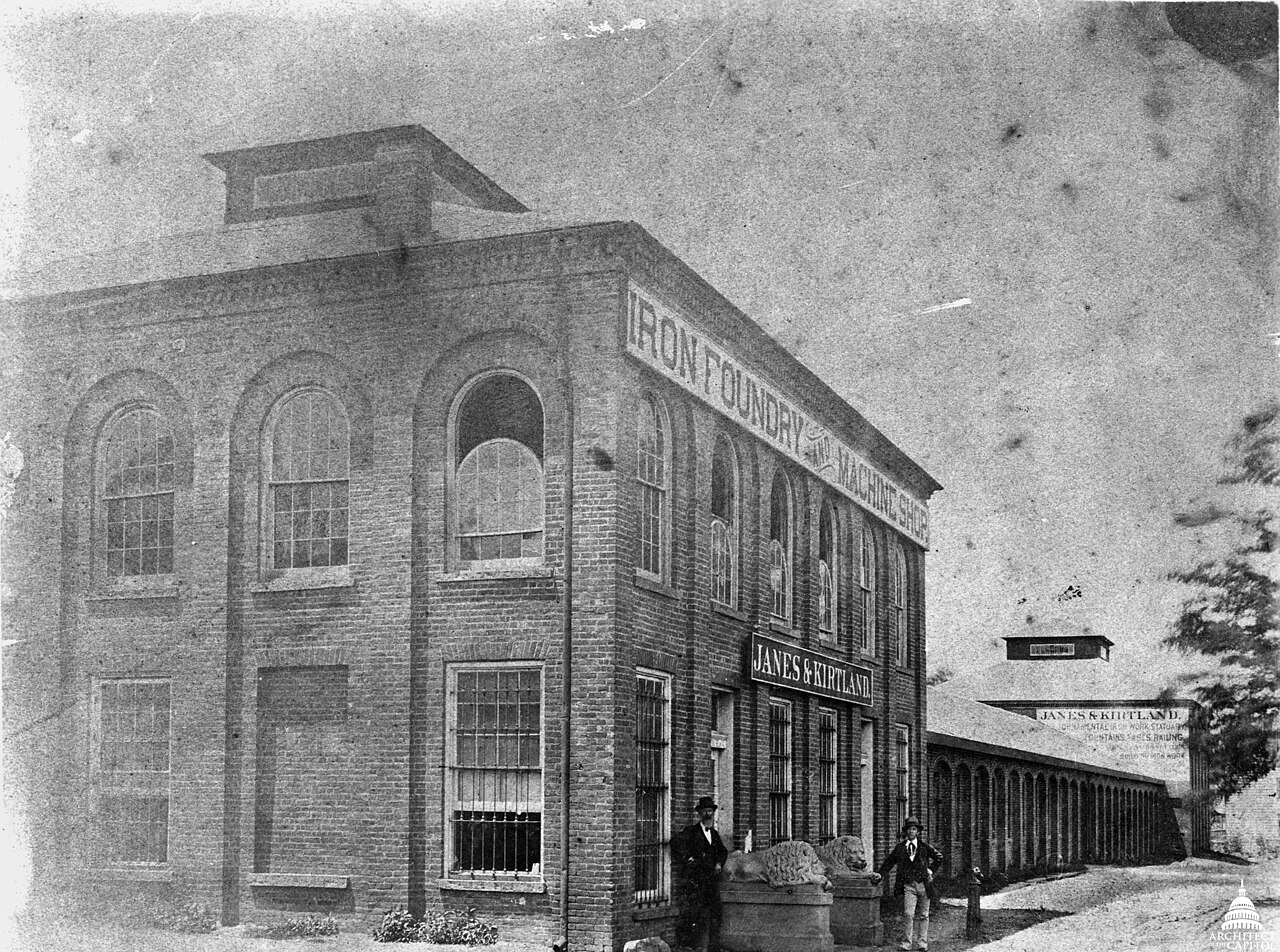 The iron foundry of Janes & Kirtland in New York, which cast the iron for the dome. US Capitol (Architect of the Capitol), via Wikimedia Commons. Public domain.
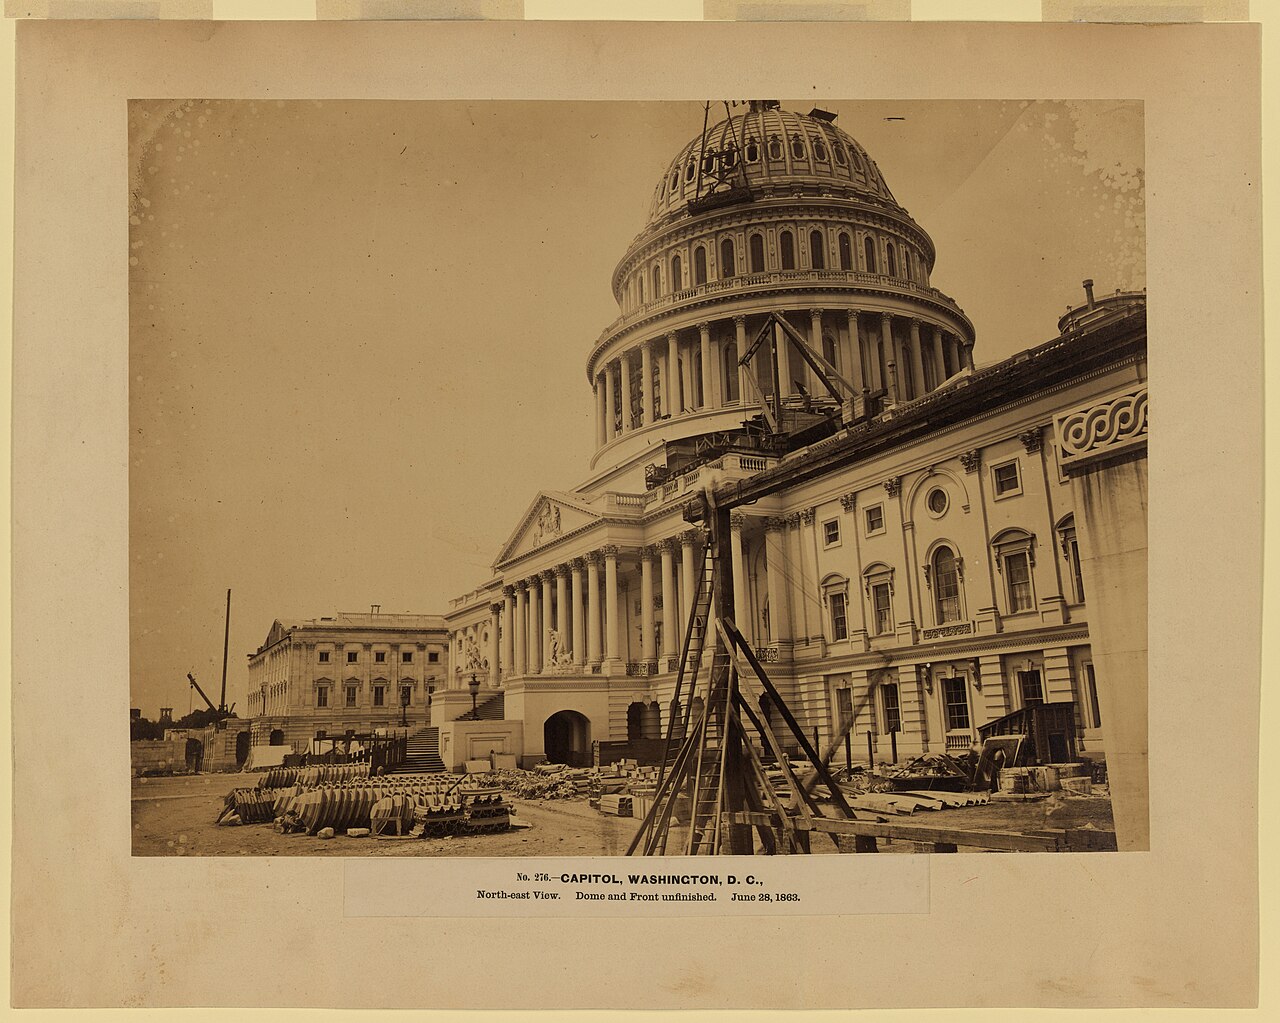 "Capitol, Washington, D.C., north-east view. Dome and front unfinished, June 28, 1863", photograph by Andrew J. Russell. The dome is nearly up, with a crane at the top, and curved iron castings for it lie on the ground in the foreground. Library of Congress (LCCN 2004680121), via Wikimedia Commons. Public domain.
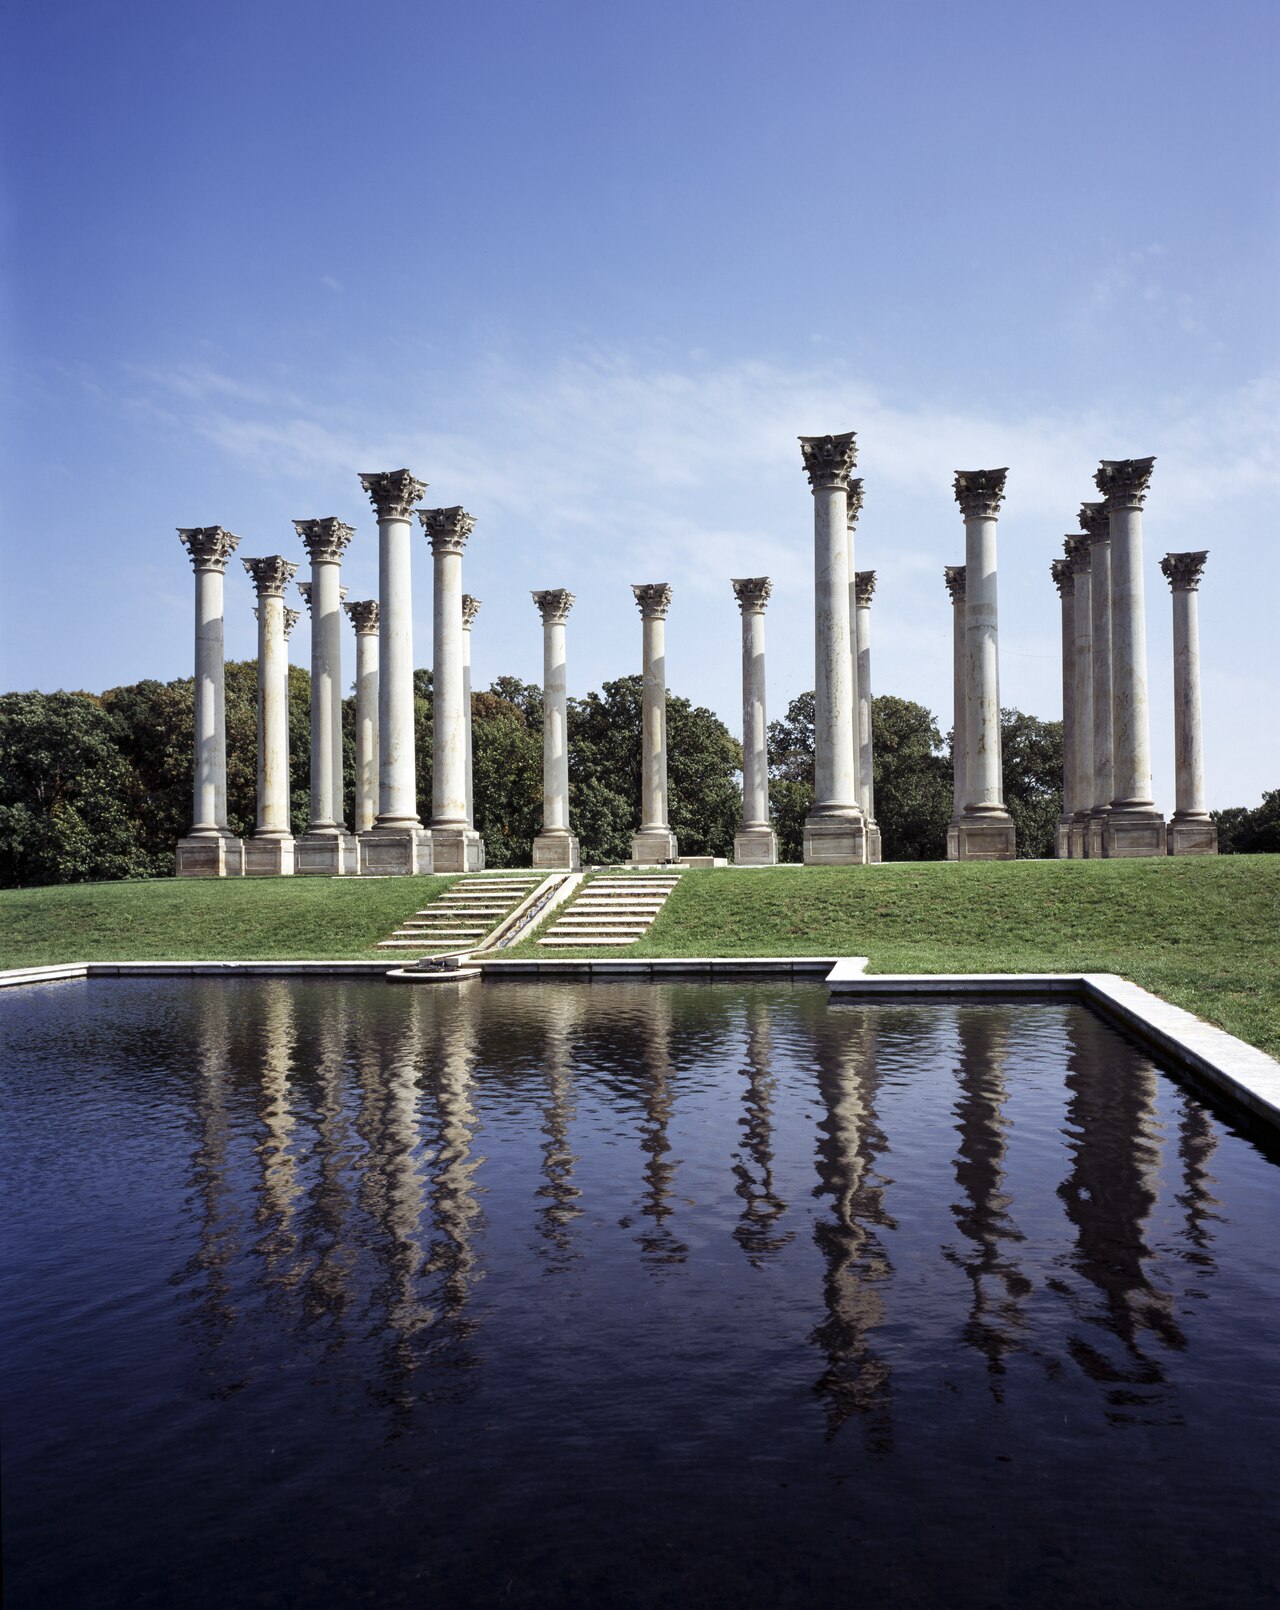 The National Capitol Columns at the US National Arboretum: the sandstone columns of the old east portico, taken down in 1958–1962 and set up here in 1990. Carol M. Highsmith; Library of Congress (LCCN 2011630897), via Wikimedia Commons. Public domain.